


Maintenance fees
$584.39
Locker
Owned
Exposure
-
Possession
-
Price per sqft
$590
Taxes
$2,283.6 (2026)
Outdoor space
-
Age of building
36 years old
See what's nearby
Description
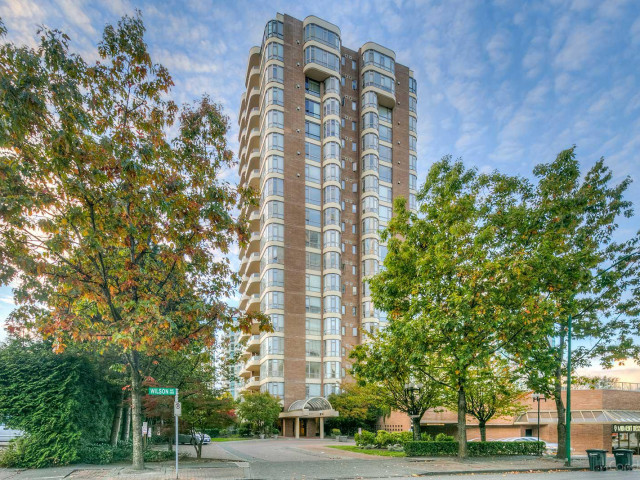
Rarely available 1,233 sqft home, newly painted, with 9-foot ceilings & TWO full-size parking stalls. Functional layout with only four residences per floor. Walking distance to Patterson SkyTrain Station, Central Park, Crystal Mall, Metrotown, restaurants, medical clinics, and everyday amenities. Well-maintained building with major capital upgrades completed, including complete repiping and boiler replacement (2023), elevator modernization (2024), swimming pool rehabilitation (2024), and updated common areas (2025). Includes a large storage locker. School catchment: Chaffey-Burke Elementary (5-minute walk) and Moscrop Secondary. A rare combination of over 1,200 sqft of living space, two full-size parking stalls, extensive building upgrades, and an excellent school catchment.
Broker: RE/MAX City Realty
MLS®#: R3165389
Property details
Neighbourhood:
Parking:
2
Parking type:
Underground
Property type:
Condo Apt
Heating type:
Baseboard,
Style:
Apartment/Condo
Ensuite laundry:
No
MLS Size:
1233 sqft
Listed on:
Sep 14, 2026
Show all details
Rooms
| Name | Size | Features |
|---|---|---|
Living Room | 15.00 x 15.75 ft | |
Dining Room | 9.33 x 15.25 ft | |
Kitchen | 9.08 x 13.00 ft |
Show all
Instant estimate:
orto view instant estimate
$24,746
lower than listed pricei
High
$723,044
Mid
$703,254
Low
$672,178
Have a home? See what it's worth with an instant estimate
Use our AI-assisted tool to get an instant estimate of your home's value, up-to-date neighbourhood sales data, and tips on how to sell for more.
Sauna
Included in Maintenance Fees
Water
Garbage Pickup
Gardening
Hot Water
Management
Recreation Facility

1/20
$799,000
39 days
2BD
2BA
2 Parking
1,182 sqft
Maint. Fee $589
MLS#: R3159103
Grand Central Realty

1/35
$719,000
38 days
2BD
2BA
1 Parking
1,085 sqft
Maint. Fee $457
MLS#: R3159528
RE/MAX Westcoast

1/23
$760,000
9 days
2BD
2BA
1 Parking
1,090 sqft
Maint. Fee $469
MLS#: R3169735
Royal Pacific Realty Corp.

1/14
$720,000
37 days
2BD
2BA
1 Parking
1,093 sqft
Maint. Fee $558
MLS#: R3159765
Selmak Realty Limited
