


Maintenance fees
$312.60
Locker
Owned
Exposure
-
Possession
-
Price per sqft
$746
Taxes
$1,564.71 (2025)
Outdoor space
-
Age of building
14 years old
See what's nearby
Description
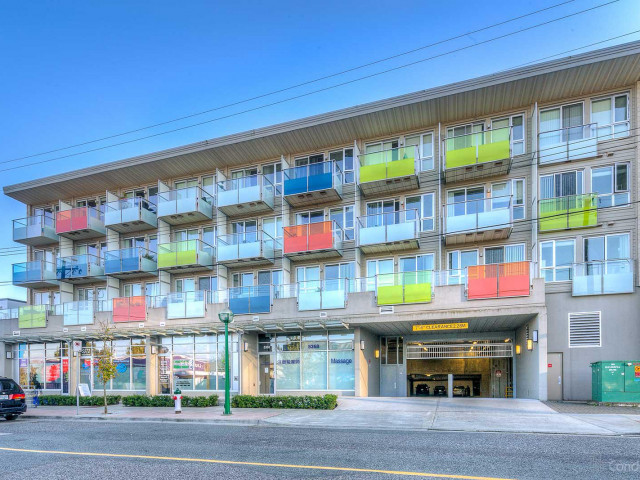
Welcome to this bright and well-maintained top-floor penthouse offering 603 sq ft of thoughtfully designed living space with no wasted space. This 1 bed, 1 bath home features a functional open-concept layout, large windows that fill the home with natural light, and a private balcony to relax and unwind. Complete with in-suite laundry, 1 secured parking stall, and 1 storage locker, this home offers comfort and convenience with low strata fees. Ideally located just minutes from Royal Oak SkyTrain, Metrotown, Bonsor Recreation Complex, T&T Supermarket, Crystal Mall, parks, cafés, and restaurants. A fantastic opportunity for first-time buyers, downsizers, or investors!
Broker: eXp Realty of Canada Inc.
MLS®#: R3149994
Property details
Neighbourhood:
Parking:
Yes
Parking type:
Underground
Property type:
Condo Apt
Heating type:
Baseboard,
Style:
Apartment/Condo
Ensuite laundry:
No
MLS Size:
603 sqft
Listed on:
Jul 27, 2026
Show all details
Rooms
| Name | Size | Features |
|---|---|---|
Primary Bedroom | 10.33 x 10.00 ft | |
Living Room | 9.08 x 12.67 ft | |
Dining Room | 10.00 x 12.67 ft |
Show all
Instant estimate:
orto view instant estimate
$12,034
lower than listed pricei
High
$450,188
Mid
$437,866
Low
$418,518
Have a home? See what it's worth with an instant estimate
Use our AI-assisted tool to get an instant estimate of your home's value, up-to-date neighbourhood sales data, and tips on how to sell for more.
Included in Maintenance Fees
Water
Garbage Pickup
Gardening
Hot Water
Management

1/40
$439,900
186 days
1BD
1BA
1 Parking
618 sqft
Maint. Fee $313
MLS#: R3110283
RE/MAX Crest Realty

1/29
$449,900
164 days
1BD
1BA
1 Parking
611 sqft
Maint. Fee $343
MLS#: R3119843
HonestDoor Inc.

1/29
$488,800
31 days
1BD
1BA
1 Parking
621 sqft
Maint. Fee $324
MLS#: R3165786
Sutton Group - 1st West Realty

1/34
$488,000
51 days
1BD
1BA
1 Parking
606 sqft
Maint. Fee $385
MLS#: R3159124
Rennie & Associates Realty Ltd.
