207 - 3888 Norfolk Street, Burnaby

207 - 3888 Norfolk Street
+14
2
 bed
2
 bath
2
 parking
1096
 sqft
Townhouse
* This unit size is calculated from condos.ca data
$774,900
For Sale
20 days
 on site
$774,900
* This unit size is calculated from condos.ca data
Click to open the pre-gallery to get the direction
Maintenance fees
$492.33
Locker
Owned
Exposure
-
Possession
-
Price per sqft
$707
Taxes
$2,621.07 (2025)
Outdoor space
-
Age of building
15 years old
See what's nearby
Description
Welcome to Parkside Greene - a well-loved peaceful 2-beds END unit facing Broadview Park. The unit has lots of natural light streaming through the many large windows surrounding it. The quiet complex is located at the end of the cul-de-sac but close to transit, minutes to BCIT, Burnaby hospital, Brentwood and lots of restaurants and shops. Vancouver adjacent at a much lower cost. The layout on the main living area is very open, spacious and functional. The large bedrooms upstairs are positioned at the opposite end of the unit providing privacy. It comes with 2 PARKING SPOTS which is a rarity in the complex and 1 big storage locker. Pets and rental are allowed. Fantastic valuel
Broker: Macdonald Realty
MLS®#: R3140365
Property details
Neighbourhood:
Parking:
2
Parking type:
Detached Garage
Property type:
Townhouse
Heating type:
Baseboard,
Style:
Townhouse
Ensuite laundry:
No
MLS Size:
1096 sqft
Listed on:
Jun 26, 2026
Show all details
Rooms
NameSizeFeatures
Living Room
14.83 x 14.42 ft
Dining Room
6.17 x 11.08 ft
Kitchen
10.92 x 11.00 ft
Show all
Instant estimate:
orto view instant estimate
$11,971
lower than listed price
i
High
$800,100
Mid
$762,929
Low
$741,886
Have a home? See what it's worth with an instant estimate

Use our AI-assisted tool to get an instant estimate of your home's value, up-to-date neighbourhood sales data, and tips on how to sell for more.

Included in Maintenance Fees

Water
Gardening
Management
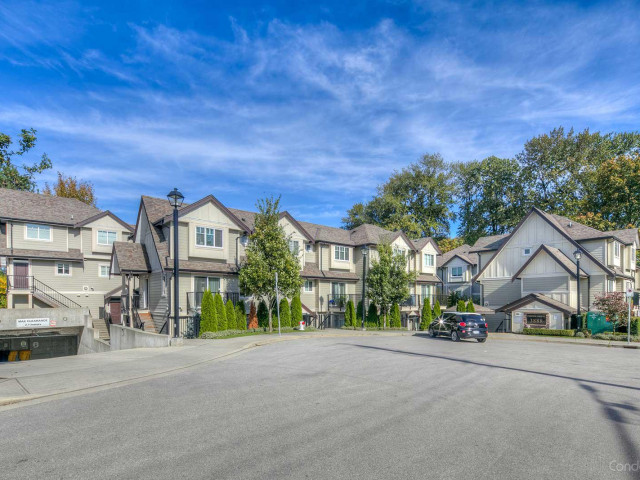
Parkside Greene

Parkside Greene

3888 Norfolk St

For sale 2
|
For rent 0
225 - 3888 Norfolk Street
1/25
$775,000
105 days
225 - 3888 Norfolk Street
2BD
2BA
1 Parking
1,027 sqft
Maint. Fee $459
MLS#: R3106777
Pacific Evergreen Realty Ltd.
105 days
4328 Garden Grove Drive
1/20
$665,000
28 days
4328 Garden Grove Drive
2BD
2BA
1 Parking
939 sqft
Maint. Fee $626
MLS#: R3137453
Macdonald Realty Westmar
28 days
49 - 3728 Thurston Street
1/11
$799,000
75 days
49 - 3728 Thurston Street
2BD
2BA
1 Parking
1,074 sqft
Maint. Fee $481
MLS#: R3118620
Team 3000 Realty Ltd.
75 days
215 - 4155 Central Boulevard
1/30
$749,000
126 days
215 - 4155 Central Boulevard
2BD
1BA
1 Parking
968 sqft
Maint. Fee $402
MLS#: R3099299
Regent Park Realty Inc.

126 days

About 207 - 3888 Norfolk Street

Located at 207 - 3888 Norfolk Street, this Burnaby townhouse is available for sale. 207 - 3888 Norfolk Street has an asking price of $774900, and has been on the market since June 2026. This townhouse has 2 beds, 2 bathrooms and is 1096 sqft. Situated in Burnaby's Central Burnaby neighbourhood, Burnaby Hospital, Green Tree Village, Renfrew-Collingwood and Brentwood are nearby neighbourhoods.

Some good places to grab a bite are Nu Japanese Sushi Bar, Argo Greek Cuisine Pizza-Pasta or Subway. Venture a little further for a meal at one of Central Burnaby neighbourhood's restaurants. If you love coffee, you're not too far from Starbucks located at 3300 Boundary Rd. Groceries can be found at Fruitland which is a 6-minute walk and you'll find Canada Way Dental a short distance away as well. If you're an outdoor lover, townhouse residents of 3888 Norfolk St are a short distance away from Broadview Park and Avondale Park.

Living in this Central Burnaby townhouse is easy. There is also Southbound Smith Ave @ Laurel St Bus Stop, not far, with route Phibbs Exchange/joyce Station nearby.

mls reciprocity

Disclaimer: This representation is based in whole or in part on data generated by the Chilliwack & District Real Estate Board, Fraser Valley Real Estate Board or Greater Vancouver REALTORS® which assumes no responsibility for its accuracy. MLS®, REALTOR® and the associated logos are trademarks of The Canadian Real Estate Association.