


Maintenance fees
$618.09
Locker
Owned
Exposure
-
Possession
-
Price per sqft
$727
Taxes
$2,652.5 (2025)
Outdoor space
-
Age of building
30 years old
See what's nearby
Description
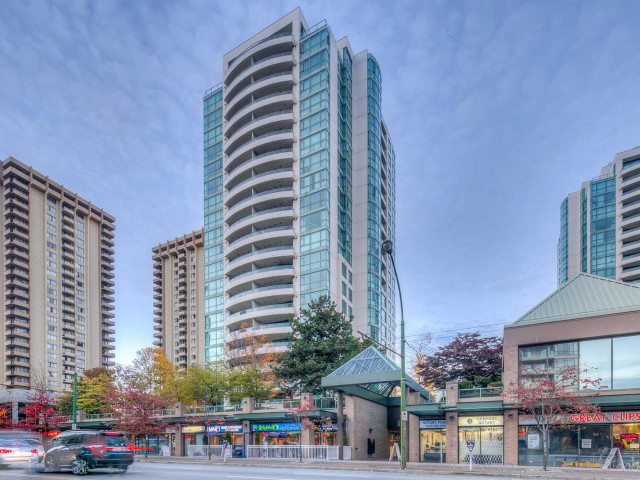
Welcome to this bright and spacious northwest corner home in the highly desirable Metrotown/Central Park neighbourhood! Offering 1,237 sq. ft. of well-designed living space, this beautifully maintained residence features 3 generous bedrooms, 2 full bathrooms, a functional separate kitchen, and a spacious dining area perfect for family living and entertaining. Large windows fill the home with natural light while showcasing stunning mountain and city views. Includes the rare bonus of 2 side-by-side parking stalls and 1 storage locker. Unbeatable location just steps to Central Park, SkyTrain, Metrotown, restaurants, schools, and everyday conveniences. An exceptional opportunity to own a spacious corner home in one of Burnaby's most sought-after communities! Open:3-5pm on Sunday
Broker: Macdonald Realty Westmar
MLS®#: R3146027
Property details
Neighbourhood:
Parking:
2
Parking type:
Other
Property type:
Condo Apt
Heating type:
Electric
Style:
Apartment/Condo
Ensuite laundry:
No
MLS Size:
1237 sqft
Listed on:
Jul 14, 2026
Show all details
Rooms
| Name | Size | Features |
|---|---|---|
Foyer | 6.67 x 6.25 ft | |
Living Room | 19.92 x 13.67 ft | |
Kitchen | 7.67 x 11.75 ft |
Show all
Instant estimate:
orto view instant estimate
$38,961
lower than listed pricei
High
$884,242
Mid
$860,039
Low
$822,036
Have a home? See what it's worth with an instant estimate
Use our AI-assisted tool to get an instant estimate of your home's value, up-to-date neighbourhood sales data, and tips on how to sell for more.
Rec Room
Sauna
Included in Maintenance Fees
Water
Heat
Garbage Pickup
Gardening
Hot Water
Management
Recreation Facility

1/24
$988,000
92 days
3BD
2BA
2 Parking
1,253 sqft
Maint. Fee $618
MLS#: R3149223
Royal Pacific Realty Corp.

1/29
$799,000
9 days
3BD
2BA
2 Parking
1,225 sqft
Maint. Fee $634
MLS#: R3175066
TRG The Residential Group Realty

1/9
$948,000
14 days
3BD
2BA
2 Parking
1,302 sqft
Maint. Fee $716
MLS#: R3173870
Interlink Realty

1/40
$973,000
52 days
3BD
2BA
2 Parking
1,264 sqft
Maint. Fee $666
MLS#: R3160046
Magsen Realty Inc.
