320 - 6508 Denbigh Avenue, Burnaby

320 - 6508 Denbigh Avenue
+21
2
 bed
2
 bath
2
 parking
938
 sqft
Condo Apt
* This unit size is calculated from condos.ca data
$699,900
For Sale
11 hours
 on site
$699,900
* This unit size is calculated from condos.ca data
Click to open the pre-gallery to get the direction
Maintenance fees
$480.00
Locker
None
Exposure
-
Possession
-
Price per sqft
$746
Taxes
$2,173.03 (2025)
Outdoor space
-
Age of building
23 years old
See what's nearby
Description
Premium Oakwood built by renown developer INTRACORP. Bright EAST facing unit uniquely surrounded by quiet detached house. Excellent layout with 2 PARKING STALLS included Large Den can easily be used as a 3rd bedroom (fits a double bed + desk). Well maintained, move-in ready condition Large North facing balcony perfect for family BBQs with gorgeous mountain views Prime Location: Minutes drive to Metrotown, Highgate, and Hwy 1 Walking distance to Marlborough Elementary, Kisbey Park, & Deer Lake Park.**Open House July 18 Sat. 2pm~4pm**
Broker: Oracle Realty Ltd.
MLS®#: R3145418
Open House Times
Saturday, Jul 18th
2:00pm - 4:00pm
Add to calendar
Property details
Neighbourhood:
Parking:
2
Parking type:
Underground
Property type:
Condo Apt
Heating type:
Baseboard,
Style:
Apartment/Condo
Ensuite laundry:
No
MLS Size:
938 sqft
Listed on:
Jul 13, 2026
Show all details
Rooms
NameSizeFeatures
Living Room
22.00 x 21.00 ft
Kitchen
8.17 x 8.67 ft
Primary Bedroom
11.25 x 14.50 ft
Show all
Instant estimate:
orto view instant estimate
$27,668
higher than listed price
i
High
$748,042
Mid
$727,568
Low
$695,418
Have a home? See what it's worth with an instant estimate

Use our AI-assisted tool to get an instant estimate of your home's value, up-to-date neighbourhood sales data, and tips on how to sell for more.

Outdoor Patio
Visitor Lounge

Included in Maintenance Fees

Water
Heat
Garbage Pickup
Gardening
Hot Water
Management
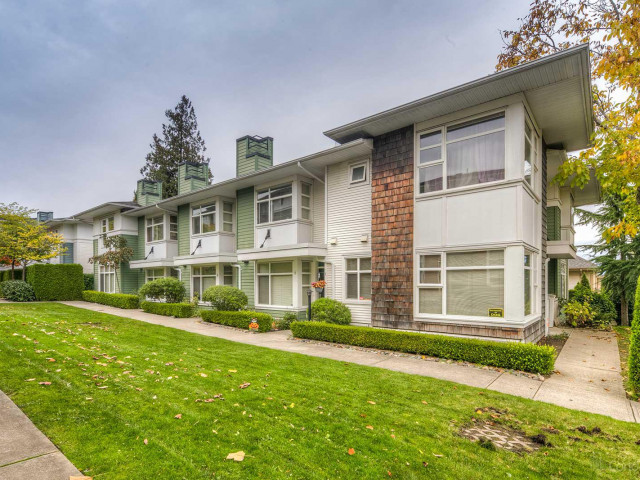
Oakwood

Oakwood

6508 Denbigh Ave

For sale 2
|
For rent 0
P0H06 - 5288 Grimmer Street
1/36
$649,000
62 days
P0H06 - 5288 Grimmer Street
2BD
2BA
2 Parking
821 sqft
Maint. Fee $473
MLS#: R3122584
Sutton Group Seafair Realty
62 days
PH16 - 5288 Grimmer Street
1/19
$628,000
102 days
PH16 - 5288 Grimmer Street
2BD
2BA
1 Parking
836 sqft
Maint. Fee $478
MLS#: R3106770
Royal Pacific Realty Corp.
102 days
221 - 5248 Grimmer Street
1/29
$610,000
33 days
221 - 5248 Grimmer Street
2BD
2BA
1 Parking
807 sqft
Maint. Fee $391
MLS#: R3134526
RE/MAX City Realty
33 days
1401 - 6540 Burlington Avenue
1/29
$639,900
33 days
1401 - 6540 Burlington Avenue
2BD
1BA
1 Parking
1,026 sqft
Maint. Fee $401
MLS#: R3134444
RE/MAX City Realty
33 days

About 320 - 6508 Denbigh Avenue

Located at 320 - 6508 Denbigh Avenue, this Burnaby condo is available for sale. 320 - 6508 Denbigh Avenue has an asking price of $699900, and has been on the market since July 2026. This 938 sqft condo has 2 beds and 2 bathrooms. 320 - 6508 Denbigh Avenue resides in the Burnaby Metrotown neighbourhood, and nearby areas include Deer Lake, South Slope, Green Tree Village and Big Bend.

Some good places to grab a bite are Pho Hoa Restaurant, Denny's or Little Caesars. Venture a little further for a meal at one of Metrotown neighbourhood's restaurants. If you love coffee, you're not too far from Mogiana Coffee located at 7037 Antrim Ave. Groceries can be found at Assi Supermarket which is a short distance away and you'll find Dr Petra Rutz a short distance away as well. For nearby green space, Kisbey Park and Deer Lake Park could be good to get out of your condo and catch some fresh air or to take your dog for a walk. As for close-by schools, Marlborough School Park is a 6-minute walk from 6508 Denbigh Ave.

Transit riders take note, 6508 Denbigh Ave is not far to the closest public transit Bus Stop (Westbound Kingsway @ Elgin Ave) with route Edmonds Station/metrotown Station, and route Downtown/surrey Central Station Nightbus.

mls reciprocity

Disclaimer: This representation is based in whole or in part on data generated by the Chilliwack & District Real Estate Board, Fraser Valley Real Estate Board or Greater Vancouver REALTORS® which assumes no responsibility for its accuracy. MLS®, REALTOR® and the associated logos are trademarks of The Canadian Real Estate Association.
