


Maintenance fees
$424.24
Locker
Owned
Exposure
-
Possession
-
Price per sqft
$723
Taxes
$2,145.05 (2026)
Outdoor space
-
Age of building
15 years old
See what's nearby
Description
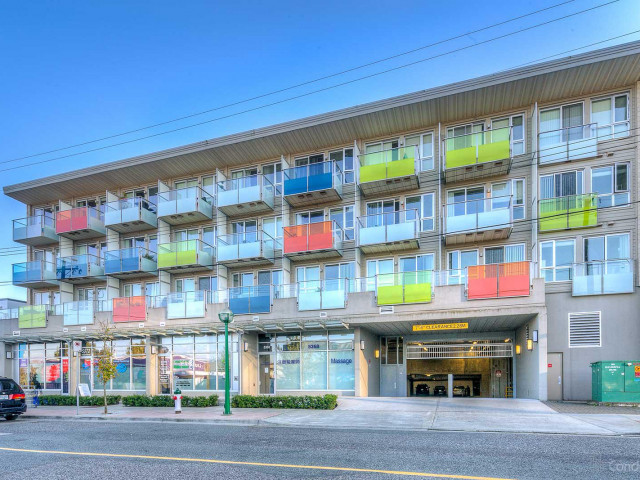
Welcome to convenient living in the heart of Burnaby's vibrant Metrotown neighbourhood! This bright and spacious 2 bedroom, 2 bathroom home offers 830 sq. ft. of thoughtfully designed living space with 9-foot ceilings, laminate flooring and an open-concept layout perfect for everyday living and entertaining. Enjoy a modern kitchen with stone countertops, generous living and dining areas, and a private balcony overlooking the quiet side of the building. Complete with in-suite laundry, secured parking and a storage locker. Just a short stroll to Royal Oak SkyTrain and minutes from Metrotown, shopping, restaurants, parks and recreation. An incredible opportunity for first-time buyers, downsizers or investors looking for space, comfort and unbeatable convenience! OPEN HOUSE SAT NOV 14TH 2-4PM.
Broker: Oakwyn Realty Ltd.
MLS®#: R3178614
Property details
Neighbourhood:
Parking:
Yes
Parking type:
Underground
Property type:
Condo Apt
Heating type:
Baseboard,
Style:
Apartment/Condo
Ensuite laundry:
No
MLS Size:
830 sqft
Listed on:
Oct 26, 2026
Show all details
Rooms
| Name | Size | Features |
|---|---|---|
Foyer | 5.50 x 9.58 ft | |
Kitchen | 10.42 x 10.67 ft | |
Dining Room | 8.25 x 11.58 ft |
Show all
Instant estimate:
orto view instant estimate
$16,158
lower than listed pricei
High
$600,066
Mid
$583,642
Low
$557,852
Have a home? See what it's worth with an instant estimate
Use our AI-assisted tool to get an instant estimate of your home's value, up-to-date neighbourhood sales data, and tips on how to sell for more.
Included in Maintenance Fees
Water
Garbage Pickup
Gardening
Hot Water
Management

1/30
$628,000
45 days
2BD
2BA
1 Parking
830 sqft
Maint. Fee $430
MLS#: R3171643
Royal Pacific Realty (Kingsway) Ltd.

1/20
$608,000
61 days
2BD
2BA
1 Parking
836 sqft
Maint. Fee $506
MLS#: R3165560
Royal Pacific Realty Corp.

1/18
$609,999
3 days
2BD
2BA
2 Parking
768 sqft
Maint. Fee $330
MLS#: R3183458
Luxmore Realty

1/28
$598,000
19 days
2BD
2BA
2 Parking
739 sqft
Maint. Fee $459
MLS#: R3178850
Real Broker
