


Maintenance fees
$449.11
Locker
Owned
Exposure
-
Possession
-
Price per sqft
$808
Taxes
$2,599.46 (2026)
Outdoor space
-
Age of building
20 years old
See what's nearby
Description
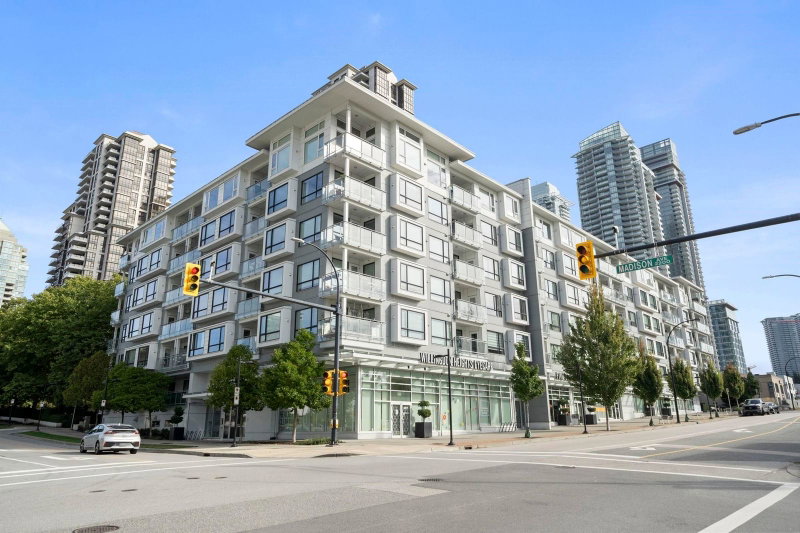
STUNNING 2 BEDROOM + 2 BATHROOM CORNER UNIT WITH AIR CONDITIONING IN PRIME BRENTWOOD! Welcome to Mosaic by BOSA! This bright southwest-facing corner unit features a spacious open layout, separated bedrooms for privacy, gas fireplace, large balcony with city views, quality laminate flooring, crown mouldings and designer paint. Spacious kitchen with granite countertops and breakfast island. BONUS: 2 SIDE-BY-SIDE PARKING STALLS + STORAGE LOCKER! Excellent amenities include gym, hot tub, sauna, steam room, party room and visitor parking. Steps to Brentwood Mall, SkyTrain, T&T Supermarket, Whole Foods, Save-On-Foods, restaurants and shopping. Pets and rentals allowed, subject to bylaws. Move-in ready!
Broker: RE/MAX Crest Realty
MLS®#: R3175660
Property details
Neighbourhood:
Parking:
2
Parking type:
Detached Garage
Property type:
Condo Apt
Heating type:
Electric
Style:
Apartment/Condo
Ensuite laundry:
No
MLS Size:
989 sqft
Listed on:
Oct 15, 2026
Show all details
Rooms
| Name | Size | Features |
|---|---|---|
Living Room | 12.00 x 16.00 ft | |
Kitchen | 8.00 x 11.50 ft | |
Dining Room | 8.00 x 12.00 ft |
Show all
Instant estimate:
orto view instant estimate
$8,271
lower than listed pricei
High
$812,981
Mid
$790,729
Low
$755,789
Have a home? See what it's worth with an instant estimate
Use our AI-assisted tool to get an instant estimate of your home's value, up-to-date neighbourhood sales data, and tips on how to sell for more.
Included in Maintenance Fees
Water
Heat
Garbage Pickup
Gardening
Hot Water
Management
Recreation Facility


1/31
$729,369
59 days
2BD
2BA
1 Parking
981 sqft
Maint. Fee $439
MLS#: R3156593
Macdonald Realty Westmar

1/35
$714,990
24 days
2BD
2BA
1 Parking
968 sqft
Maint. Fee $439
MLS#: R3167778
Rennie & Associates Realty Ltd.
1/28
$764,900
8 days
2BD
2BA
1 Parking
873 sqft
Maint. Fee $438
MLS#: R3172929
Royal LePage Sterling Realty

1/31
$829,000
2 days
2BD
2BA
1 Parking
907 sqft
Maint. Fee $674
MLS#: R3174903
Luxmore Realty
