1007 - 2088 Madison Avenue, Burnaby

1007 - 2088 Madison Avenue
+32
2
 bed
2
 bath
1
 parking
968
 sqft
Condo Apt
* This unit size is calculated from condos.ca data
$714,990
For Sale
6 hours
 on site
$714,990
* This unit size is calculated from condos.ca data
Click to open the pre-gallery to get the direction
Maintenance fees
$439.34
Locker
None
Exposure
-
Possession
-
Price per sqft
$739
Taxes
$2,267.84 (2025)
Outdoor space
-
Age of building
21 years old
See what's nearby
Description
Welcome to the legendary Renaissance-Fresco by BOSA! This impeccably clean, owner-occupied 2-bed, 2-bath east-facing unit offers a bright, functional layout and a large balcony with Mt Baker and downtown Brentwood views. Features include updated flooring, gas fireplace, granite counters, and an updated stainless fridge, washer, and dryer. Enjoy a great strata offering resort-style amenities including lap pool, gym, and sauna/steam room, plus 1 parking spot and 1 storage locker. Unbeatable location: a short walk to the SkyTrain, Brentwood Mall, Whole Foods, and Save-On-Foods, Rec Room, with quick access to the highway, SFU, and BCIT. Pet friendly building. Come view today!
Broker: Rennie & Associates Realty Ltd.
MLS®#: R3167778
Property details
Neighbourhood:
Parking:
Yes
Parking type:
Detached Garage
Property type:
Condo Apt
Heating type:
Baseboard,
Style:
Apartment/Condo
Ensuite laundry:
No
MLS Size:
968 sqft
Listed on:
Sep 21, 2026
Show all details
Rooms
NameSizeFeatures
Bedroom
9.67 x 8.75 ft
Bedroom
11.08 x 10.58 ft
Living Room
18.00 x 16.00 ft
Show all
Instant estimate:
orto view instant estimate
$956
lower than listed price
i
High
$734,128
Mid
$714,034
Low
$682,482
Have a home? See what it's worth with an instant estimate

Use our AI-assisted tool to get an instant estimate of your home's value, up-to-date neighbourhood sales data, and tips on how to sell for more.

Included in Maintenance Fees

Water
Heat
Garbage Pickup
Gardening
Hot Water
Management
Recreation Facility
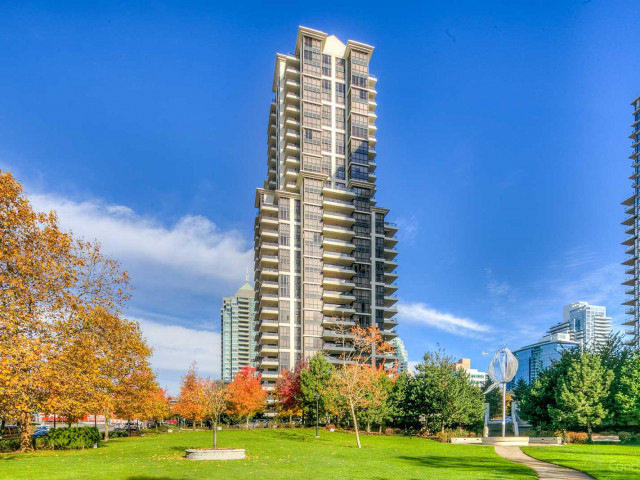
Fresco

Fresco

2088 Madison Ave

For sale 2
|
For rent 0
503 - 2088 Madison Avenue
1/39
$685,000
69 days
503 - 2088 Madison Avenue
2BD
2BA
1 Parking
998 sqft
Maint. Fee $449
MLS#: R3146342
Oakwyn Realty Northwest
69 days
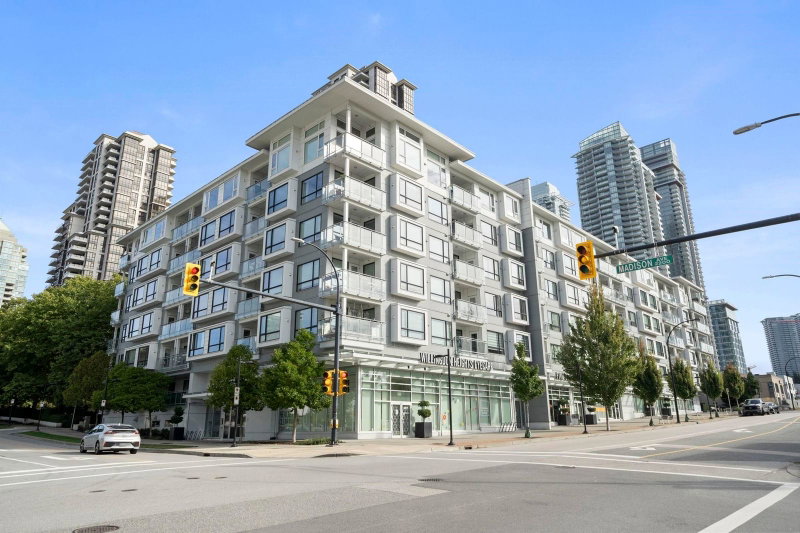
1607 - 2138 Madison Avenue
1/31
$729,369
35 days
1607 - 2138 Madison Avenue
2BD
2BA
1 Parking
981 sqft
Maint. Fee $439
MLS#: R3156593
Macdonald Realty Westmar
35 days
1202 - 4380 Halifax Street
1/25
$649,800
12 days
1202 - 4380 Halifax Street
2BD
2BA
1 Parking
887 sqft
Maint. Fee $476
MLS#: R3163003
Oakwyn Realty Ltd.
12 days
1101 - 4380 Halifax Street
1/1
$715,000
23 days
1101 - 4380 Halifax Street
2BD
2BA
1 Parking
1,026 sqft
Maint. Fee $551
MLS#: R3159826
Sutton Group - Metroland Realty
23 days

About 1007 - 2088 Madison Avenue

1007 - 2088 Madison Avenue is a Burnaby condo for sale. It has been listed at $714990 since September 2026. This 968 sqft condo has 2 beds and 2 bathrooms. Situated in Burnaby's Brentwood neighbourhood, Burnaby Hospital, Central Burnaby, Green Tree Village and Capitol Hill are nearby neighbourhoods.

2088 Madison Ave is a short walk from Starbucks for that morning caffeine fix and if you're not in the mood to cook, Snow Angel Cafe, Claudios Ristorante and Juice Truck are near this condo. Groceries can be found at Save-on-Foods which is a short distance away and you'll find Blvd Wellness & Recovery a short walk as well. Wanting to catch a movie? Cineplex VIP Cinemas Brentwood is within walking distance from Fresco. If you're an outdoor lover, condo residents of 2088 Madison Ave are only a 5 minute walk from Jim Lorimer Park and Willingdon Heights Park.

For those residents of 2088 Madison Ave without a car, you can get around quite easily. The closest transit stop is a Bus Stop (Eastbound Lougheed Hwy @ Madison Ave) and is only steps away connecting you to Burnaby's public transit service. It also has route Downtown/lougheed Station/coquitlam Central Station nearby.

mls reciprocity

Disclaimer: This representation is based in whole or in part on data generated by the Chilliwack & District Real Estate Board, Fraser Valley Real Estate Board or Greater Vancouver REALTORS® which assumes no responsibility for its accuracy. MLS®, REALTOR® and the associated logos are trademarks of The Canadian Real Estate Association.
