


Maintenance fees
$902.00
Locker
Owned
Exposure
-
Possession
-
Price per sqft
$1,030
Taxes
$4,668.52 (2026)
Outdoor space
Balcony, Patio
Age of building
9 years old
See what's nearby
Description
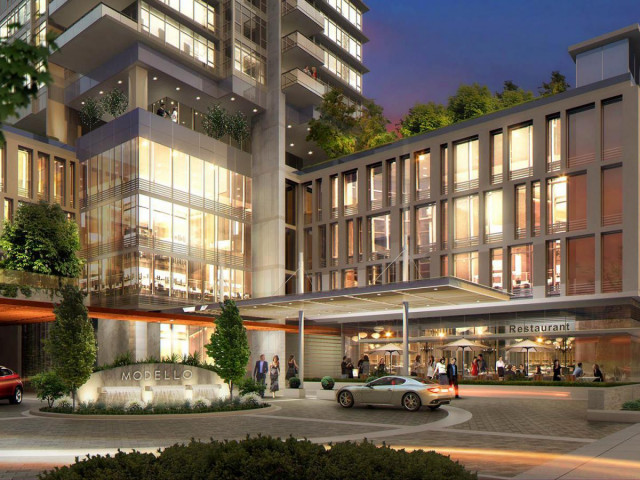
Boffo masterpiece from their Grand State Collection !! Simply stunning luxury residences at 'MODELLO'. Enjoy GORGEOUS VIEWS of DOWNTOWN & MOUNTAINS from your huge massive wrap around covered deck plus oversized private patio off the master bedroom, 400SF of PATIOS! Features AC, Miele appliances, wine chiller, heated marble floors, marble countertops & backsplash, brushed walnut hardwood floors, laundry room w/storage, designer closets, building concierge, resort style amenities includes a formal dining area, bar, catering kitchen, built-in barbecue, lounges & terraced garden seating with fireplaces, fitness & spa facility, steam room & gym. Walk to shopping at Metrotown, skytrain, Central Park, Crystal mall & Bonsor. 2 PARKING.
Broker: Royal Pacific Realty Corp.
MLS®#: R3177996
Property details
Neighbourhood:
Parking:
2
Parking type:
Underground
Property type:
Condo Apt
Heating type:
Geothermal
Style:
Apartment/Condo
Ensuite laundry:
Yes
MLS Size:
1379 sqft
Listed on:
Oct 23, 2026
Show all details
Rooms
| Name | Size | Features |
|---|---|---|
Living Room | 12.00 x 18.00 ft | |
Kitchen | 8.58 x 14.42 ft | |
Dining Room | 10.00 x 12.00 ft |
Show all
Instant estimate:
orto view instant estimate
$75,298
lower than listed pricei
High
$1,382,544
Mid
$1,344,702
Low
$1,285,283
Have a home? See what it's worth with an instant estimate
Use our AI-assisted tool to get an instant estimate of your home's value, up-to-date neighbourhood sales data, and tips on how to sell for more.
Included in Maintenance Fees
Garbage Pickup
Gardening
Management
Snow Removal
Recreation Facility

1/13
$1,325,000
98 days
2BD
2BA
2 Parking
1,185 sqft
Maint. Fee $914
MLS#: R3153071
Magsen Realty Inc.

1/40
$1,238,000
29 days
2BD
3BA
2 Parking
1,482 sqft
Maint. Fee $890
MLS#: R3174662
RE/MAX Crest Realty

1/31
$1,480,000
296 days
2BD
2BA
2 Parking
1,318 sqft
Maint. Fee $822
MLS#: R3080901
Royal Pacific Realty (Kingsway) Ltd.

1/20
$1,230,000
183 days
3BD
2BA
2 Parking
1,249 sqft
Maint. Fee $1,125
MLS#: R3122534
Sutton Group-West Coast Realty
