


Maintenance fees
$914.45
Locker
None
Exposure
-
Possession
-
Price per sqft
$1,118
Taxes
$3,962.53 (2026)
Outdoor space
-
Age of building
9 years old
See what's nearby
Description
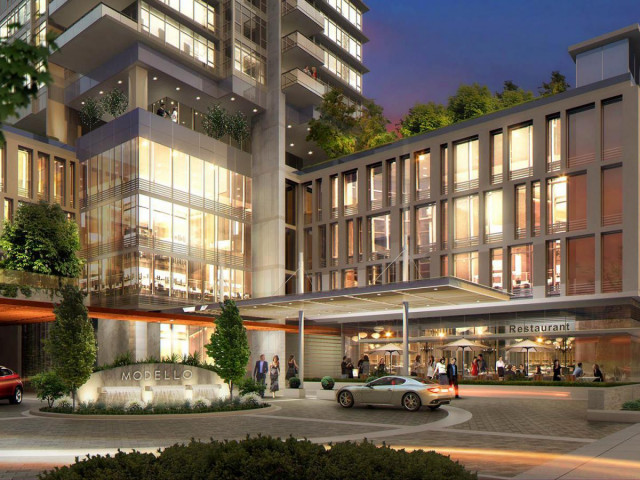
Welcome home to Modello by Boffo, winner of the 2018 UDI Award for Excellence in Urban High-Rise. This 2-bedroom plus office corner suite features a desirable SOUTH-facing orientation, offering bright living spaces while situated on the quiet side of the building away from SkyTrain noise. Designed for modern comfort, the home boasts 9-foot ceilings, air conditioning, and a luxury kitchen. Included are 2 side-by-side parking stalls and 1 storage locker. Enjoy five-star building amenities including a 24-hour concierge, fully equipped gym, hot tub, steam room, outdoor BBQ area, lounge, and table tennis - all just steps from the SkyTrain, Metropolis at Metrotown, top restaurants, and shopping. Book your private viewing today!
Broker: Magsen Realty Inc.
MLS®#: R3153071
Property details
Neighbourhood:
Parking:
2
Parking type:
Detached Garage
Property type:
Condo Apt
Heating type:
Heat Pump
Style:
Apartment/Condo
Ensuite laundry:
No
MLS Size:
1185 sqft
Listed on:
Aug 5, 2026
Show all details
Rooms
| Name | Size | Features |
|---|---|---|
Living Room | 13.00 x 15.00 ft | |
Dining Room | 13.00 x 8.00 ft | |
Kitchen | 8.00 x 14.42 ft |
Show all
Instant estimate:
orto view instant estimate
$94,354
lower than listed pricei
High
$1,265,278
Mid
$1,230,646
Low
$1,176,267
Have a home? See what it's worth with an instant estimate
Use our AI-assisted tool to get an instant estimate of your home's value, up-to-date neighbourhood sales data, and tips on how to sell for more.
Included in Maintenance Fees
Water
Garbage Pickup
Gardening
Management
Snow Removal
Recreation Facility

1/17
$1,190,900
44 days
3BD
2BA
1 Parking
1,152 sqft
Maint. Fee $674
MLS#: R3171586
Anthem Realty Ltd.

1/7
$1,422,900
37 days
3BD
2BA
1 Parking
1,060 sqft
Maint. Fee $721
MLS#: R3173992
Bosa Properties Realty Inc.

1/27
$1,238,900
92 days
2BD
2BA
1 Parking
1,065 sqft
Maint. Fee $802
MLS#: R3155841
Onni Realty Inc

1/20
$1,230,000
186 days
3BD
2BA
2 Parking
1,249 sqft
Maint. Fee $1,125
MLS#: R3122534
Sutton Group-West Coast Realty
