


Maintenance fees
$360.55
Locker
Owned
Exposure
-
Possession
-
Price per sqft
$741
Taxes
$1,989.85 (2025)
Outdoor space
-
Age of building
17 years old
See what's nearby
Description
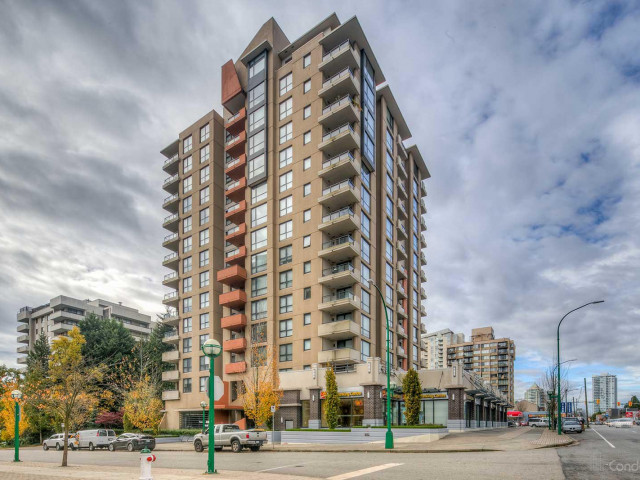
Welcome to AXIS! This rare southeast-facing corner unit offers 830 sq. ft. of bright and functional living space with 2 bedrooms, 2 bathrooms, and 2 parking stalls. Thoughtfully designed with minimal wasted space. well maintained strata with low maintenance fees. It has large windows that fill the space with lots of natural light. The spacious primary ensuite includes both a relaxing soaker tub and a separate walk-in shower for added comfort. Located in the heart of Highgate, you'll enjoy unbeatable convenience just steps from Highgate Village Shopping Centre, Save-On-Foods, the library, schools, restaurants, cafés, parks, and community amenities. Edmonds SkyTrain Station is approximately a 9-minute walk away. Great for first time home buyers or investors.
Broker: Real Broker
MLS®#: R3152970
Property details
Neighbourhood:
Parking:
2
Parking type:
Detached Garage
Property type:
Condo Apt
Heating type:
Electric
Style:
Apartment/Condo
Ensuite laundry:
No
MLS Size:
830 sqft
Listed on:
Aug 5, 2026
Show all details
Rooms
| Name | Size | Features |
|---|---|---|
Primary Bedroom | 10.08 x 11.92 ft | |
Bedroom | 9.33 x 8.67 ft | |
Kitchen | 9.75 x 9.00 ft |
Show all
Instant estimate:
orto view instant estimate
$24,259
lower than listed pricei
High
$607,365
Mid
$590,741
Low
$564,638
Have a home? See what it's worth with an instant estimate
Use our AI-assisted tool to get an instant estimate of your home's value, up-to-date neighbourhood sales data, and tips on how to sell for more.
Included in Maintenance Fees
Water
Garbage Pickup
Gardening
Hot Water
Management
Recreation Facility

1/26
$609,900
19 days
2BD
2BA
1 Parking
838 sqft
Maint. Fee $361
MLS#: R3172372
Latitude Realty Inc.

1/33
$599,000
33 days
2BD
2BA
2 Parking
809 sqft
Maint. Fee $361
MLS#: R3167634
RE/MAX Crest Realty

1/31
$550,000
16 days
1BD
1BA
2 Parking
772 sqft
Maint. Fee $341
MLS#: R3173850
Sutton Group-West Coast Realty

1/31
$650,000
31 days
2BD
2BA
1 Parking
834 sqft
Maint. Fee $364
MLS#: R3168093
Nu Stream Realty Inc.
