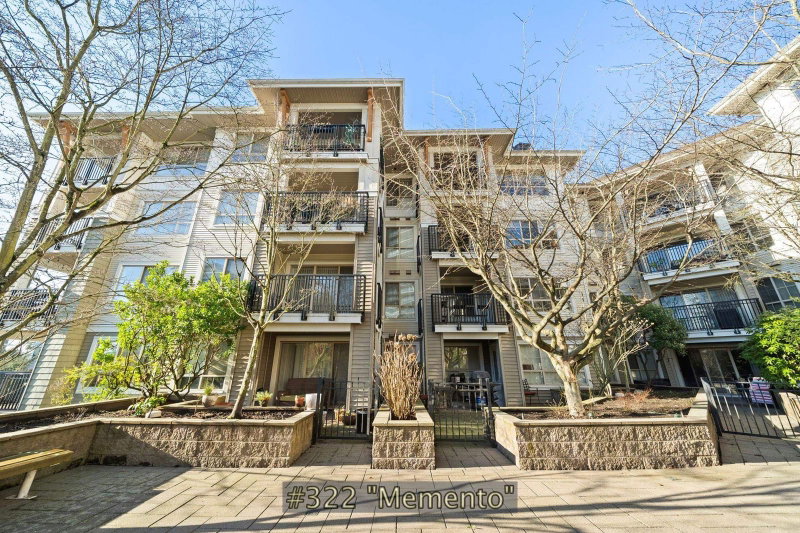
408 - 2088 Beta Avenue, Burnaby

408 - 2088 Beta Avenue
+27
2
 bed
2
 bath
1
 parking
817
 sqft
Condo Apt
* This unit size is calculated from condos.ca data
$650,000
For Sale
20 days
 on site
$650,000
* This unit size is calculated from condos.ca data
Click to open the pre-gallery to get the direction
Maintenance fees
$379.00
Locker
None
Exposure
-
Possession
-
Price per sqft
$796
Taxes
$2,116.55 (2025)
Outdoor space
-
Age of building
17 years old
See what's nearby
Description
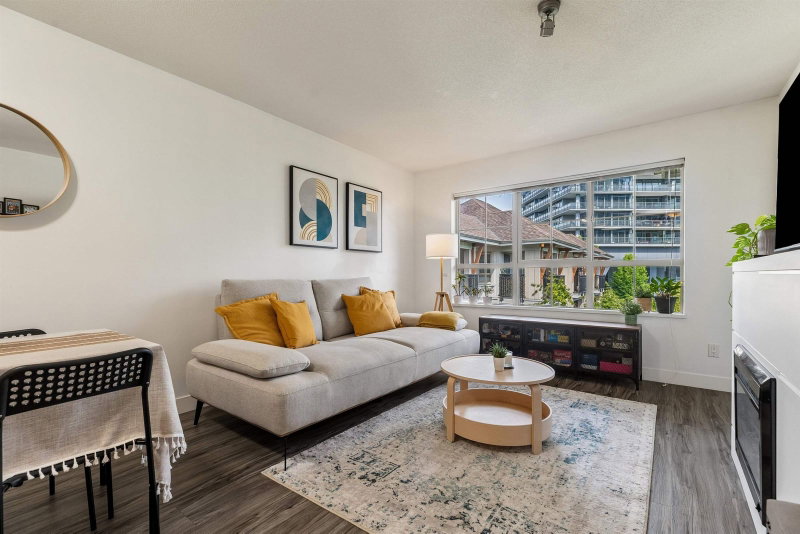
PENTHOUSE LEVEL, COURTYARD FACING HOME AT MEMENTO BY LEDINGHAM MCALLISTER! This bright 2 bedroom & 2 bathroom home offers the perfect urban lifestyle. The open and efficient floorplan with separated bedrooms offers no wasted space with a spacious living/dining area, large windows & a fireplace. Generous primary bed w/ ensuite and walk-in closet. Perfect for investors, down sizers & growing families. Includes 1 secure parking stall. Enjoy the lush, courtyard exposure on your 86 sq ft balcony - ideal for entertaining. Prime location steps to Amazing Brentwood shopping, SkyTrain station, dining & entertainment yet slightly removed to enjoy some calm. This is modern city living balanced perfectly with convenience. Move-in ready so book your showing today! OPEN SUN SEPT 27, 12:30-2PM
Broker: Macdonald Realty
MLS®#: R3163481
Property details
Neighbourhood:
Parking:
Yes
Parking type:
Underground
Property type:
Condo Apt
Heating type:
Electric
Style:
Apartment/Condo
Ensuite laundry:
No
MLS Size:
817 sqft
Listed on:
Sep 9, 2026
Show all details
Rooms
NameSizeFeatures
Foyer
4.17 x 4.75 ft
Kitchen
7.58 x 8.58 ft
Dining Room
11.50 x 8.58 ft
Show all
Instant estimate:
orto view instant estimate
$19,241
lower than listed price
i
High
$648,510
Mid
$630,759
Low
$602,887
Have a home? See what it's worth with an instant estimate

Use our AI-assisted tool to get an instant estimate of your home's value, up-to-date neighbourhood sales data, and tips on how to sell for more.

Outdoor Patio

Included in Maintenance Fees

Water
Garbage Pickup
Gardening
Hot Water
Management
Memento

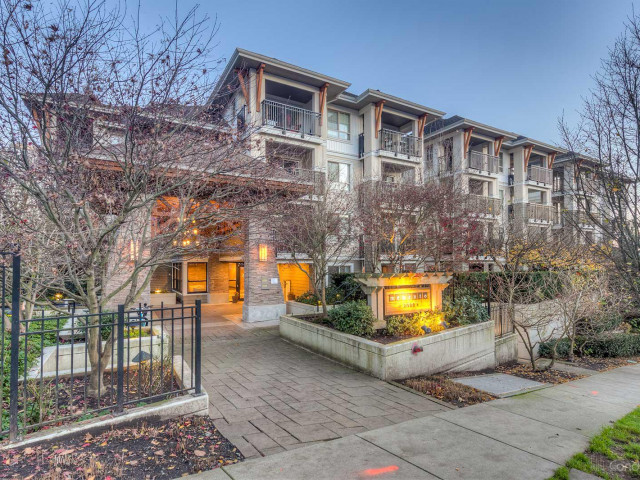
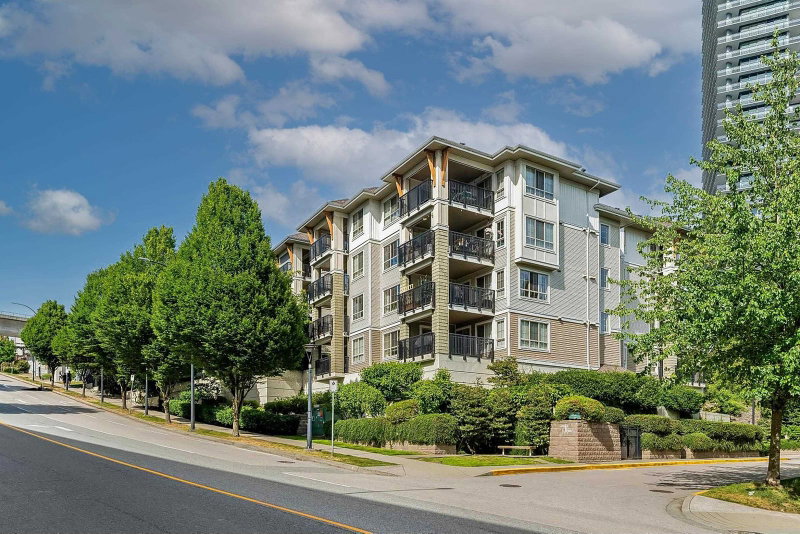
Memento

2088 Beta Ave

For sale 4
|
For rent 0
322 - 2088 Beta Avenue
1/17
$575,000
12 days
322 - 2088 Beta Avenue
1BD
1BA
1 Parking
782 sqft
Maint. Fee $348
MLS#: R3166858
RE/MAX Real Estate Services
12 days
110 - 2088 Beta Avenue
1/25
$669,000
91 days
110 - 2088 Beta Avenue
2BD
2BA
1 Parking
807 sqft
Maint. Fee $379
MLS#: R3140395
Emily Oh Realty
91 days
403 - 2088 Beta Avenue
1/30
$649,900
106 days
403 - 2088 Beta Avenue
2BD
2BA
2 Parking
810 sqft
Maint. Fee $379
MLS#: R3136287
2 Percent Realty West Coast
106 days
205 - 4768 Brentwood Drive
1/13
$585,000
21 days
205 - 4768 Brentwood Drive
2BD
2BA
1 Parking
813 sqft
Maint. Fee $456
MLS#: R3162330
Multiple Realty Ltd.
21 days

About 408 - 2088 Beta Avenue

Located at 408 - 2088 Beta Avenue, this Burnaby condo is available for sale. It was listed at $650000 in September 2026 and has 2 beds and 2 bathrooms. 408 - 2088 Beta Avenue resides in the Burnaby Brentwood neighbourhood, and nearby areas include Central Burnaby, Green Tree Village, Sperling Duthie and Burnaby Hospital.

Looking for your next favourite place to eat? There is a lot close to 2088 Beta Ave.Grab your morning coffee at Tim Hortons located at 4567 Lougheed Hwy. Groceries can be found at Yugo Roll which is a 3-minute walk and you'll find Provectus Physiotherapy & Health Services a short distance away as well. For those days you just want to be indoors, look no further than Crystal Gallery Fax and Art Parts Film Services to keep you occupied for hours. If you're in the mood for some entertainment, Cineplex VIP Cinemas Brentwood is not far away from Memento. Love being outside? Look no further than Brentwood Town Centre Park Site and Springer Park, which are both only steps away.

Living in this Brentwood condo is easy. There is also Eastbound Lougheed Hwy @ Beta Ave Bus Stop, only steps away, with route Lougheed Station/brentwood Station, and route Downtown/lougheed Station/coquitlam Central Station nearby.

mls reciprocity

Disclaimer: This representation is based in whole or in part on data generated by the Chilliwack & District Real Estate Board, Fraser Valley Real Estate Board or Greater Vancouver REALTORS® which assumes no responsibility for its accuracy. MLS®, REALTOR® and the associated logos are trademarks of The Canadian Real Estate Association.