210 - 4768 Brentwood Drive, Burnaby

210 - 4768 Brentwood Drive
+24
1
 bed
1
 bath
1
 parking
721
 sqft
Condo Apt
* This unit size is calculated from condos.ca data
$559,000
For Sale
40 days
 on site
$559,000
* This unit size is calculated from condos.ca data
Click to open the pre-gallery to get the direction
Maintenance fees
$401.25
Locker
None
Exposure
-
Possession
-
Price per sqft
$775
Taxes
$1,839.69 (2025)
Outdoor space
-
Age of building
18 years old
See what's nearby
Description
Welcome to The Harris at Brentwood Gate! This newly renovated 1 bed + den sits in one of North Burnaby's most desirable neighbourhoods. The bright, spacious open-concept layout features quartz countertops, new S/S appliances, extended cabinetry, new blinds, and an electric fireplace. The large primary bedroom offers an ensuite and walk-in closet. Enjoy in-suite laundry and a large covered balcony, perfect for BBQs. Includes 1 parking and 1 storage locker. Pets and rentals allowed. Steps to SkyTrain, The Amazing Brentwood, and endless shopping, dining and entertainment.
Broker: Stonehaus Realty Corp.
MLS®#: R3173341
Open House Times
Saturday, Nov 21st
2:00pm - 4:00pm
Add to calendar
Property details
Neighbourhood:
Parking:
Yes
Parking type:
Underground
Property type:
Condo Apt
Heating type:
Baseboard,
Style:
Apartment/Condo
Ensuite laundry:
No
MLS Size:
721 sqft
Listed on:
Oct 7, 2026
Show all details
Rooms
NameSizeFeatures
Living Room
13.17 x 10.75 ft
Kitchen
9.42 x 7.75 ft
Dining Room
7.67 x 11.67 ft
Show all
Instant estimate:
orto view instant estimate
$25,341
lower than listed price
i
High
$548,677
Mid
$533,659
Low
$510,078
Have a home? See what it's worth with an instant estimate

Use our AI-assisted tool to get an instant estimate of your home's value, up-to-date neighbourhood sales data, and tips on how to sell for more.

Outdoor Patio
Visitor Lounge

Included in Maintenance Fees

Water
Garbage Pickup
Gardening
Hot Water
Management
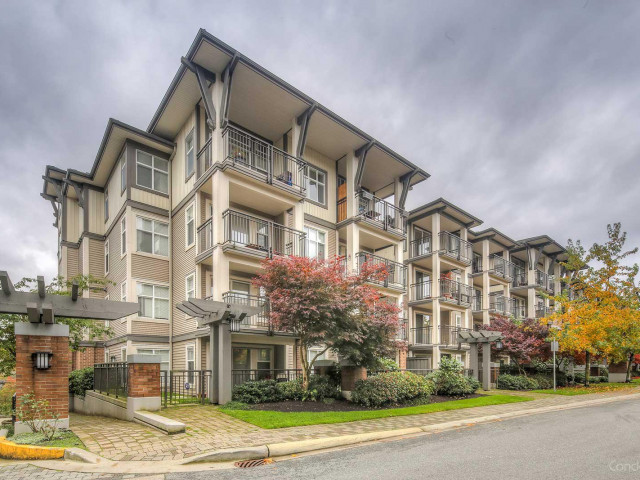
The Harris

The Harris

4768 Brentwood Dr

For sale 3
|
For rent 0
208 - 4788 Brentwood Drive
1/20
$519,900
7 days
208 - 4788 Brentwood Drive
1BD
1BA
1 Parking
690 sqft
Maint. Fee $389
MLS#: R3182649
Oakwyn Realty Ltd.
7 days
322 - 2088 Beta Avenue
1/17
$575,000
60 days
322 - 2088 Beta Avenue
1BD
1BA
1 Parking
782 sqft
Maint. Fee $348
MLS#: R3166858
RE/MAX Real Estate Services
60 days
311 - 4868 Brentwood Drive
1/21
$539,000
28 days
311 - 4868 Brentwood Drive
1BD
1BA
1 Parking
719 sqft
Maint. Fee $401
MLS#: R3176441
Oakwyn Realty Ltd.
28 days
217 - 4833 Brentwood Drive
1/8
$529,000
19 days
217 - 4833 Brentwood Drive
1BD
1BA
1 Parking
712 sqft
Maint. Fee $376
MLS#: R3179371
Royal Pacific Realty (Kingsway) Ltd.

19 days

About 210 - 4768 Brentwood Drive

210 - 4768 Brentwood Drive is a Burnaby condo for sale. 210 - 4768 Brentwood Drive has an asking price of $559000, and has been on the market since October 2026. This 721 sqft condo has 1 bed and 1 bathroom. Situated in Burnaby's Brentwood neighbourhood, Central Burnaby, Green Tree Village, Sperling Duthie and Capitol Hill are nearby neighbourhoods.

There are a lot of great restaurants around 4768 Brentwood Dr. If you can't start your day without caffeine fear not, your nearby choices include Orange Julius. Groceries can be found at Yugo Roll which is a 3-minute walk and you'll find Provectus Physiotherapy & Health Services only steps away as well. Interested in the arts? Look no further than Crystal Gallery Fax and Art Parts Film Services. Wanting to catch a movie? Cineplex VIP Cinemas Brentwood is within walking distance from The Harris. 4768 Brentwood Dr is a 4-minute walk from great parks like Springer Park and Brentwood Town Centre Park Site.

Transit riders take note, 4768 Brentwood Dr is only steps away to the closest public transit Bus Stop (Brentwood Station (Bay 3)) with route Lougheed Station / Brentwood Station, route Downtwn / Lougheed / Coquitlam Central, and more.

mls reciprocity

Disclaimer: This representation is based in whole or in part on data generated by the Chilliwack & District Real Estate Board, Fraser Valley Real Estate Board or Greater Vancouver REALTORS® which assumes no responsibility for its accuracy. MLS®, REALTOR® and the associated logos are trademarks of The Canadian Real Estate Association.