


Maintenance fees
$601.86
Locker
None
Exposure
-
Possession
-
Price per sqft
$692
Taxes
$4,128.35 (2026)
Outdoor space
Balcony, Patio
Age of building
14 years old
See what's nearby
Description
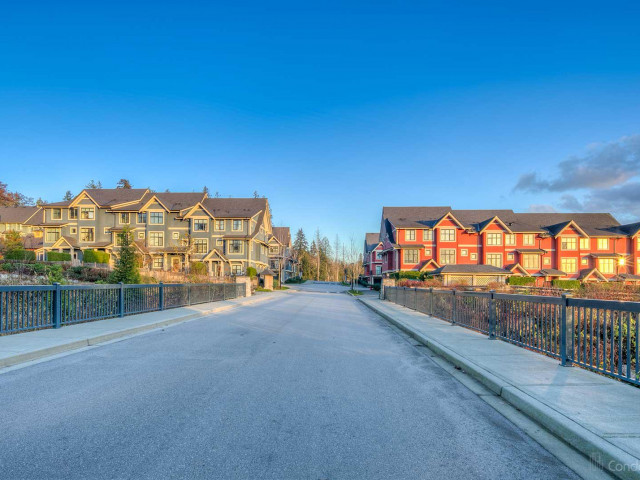
Welcome to McGregor - a heritage-style townhome complex beside 12 acres of greenery, mature trees and walking trails, yet just a quick drive to Metrotown to satisfy your daily needs. THIS CORNER 4 bed, 3 bath home welcomes an abundance of natural light. Combined with 9' ceilings and a functional floorplan, the ground-floor bedroom is perfect for a home office. The main floor offers a spacious living/dining/family/kitchen combo and a truly massive deck, great for entertaining guests or simply unwinding. Exquisite attention to detail shows in the wainscoting, crown molding, and brick feature wall, a traditional elegance rarely seen these days. Also updated with custom blinds and closet organizers. Great amenities with a proactive strata. Open House this Sat and Sun, Oct 17 & 18, 2-4 pm.
Broker: Real Broker
MLS®#: R3175756
Open House Times
Saturday, Oct 17th
2:00pm - 4:00pm
Sunday, Oct 18th
2:00pm - 4:00pm
Property details
Neighbourhood:
Parking:
2
Parking type:
Detached Garage
Property type:
Condo Townhouse
Heating type:
Baseboard,
Style:
Townhouse
Ensuite laundry:
No
MLS Size:
1735 sqft
Listed on:
Oct 15, 2026
Show all details
Rooms
| Name | Size | Features |
|---|---|---|
Foyer | 11.17 x 4.33 ft | |
Bedroom | 10.67 x 10.08 ft | |
Kitchen | 8.83 x 13.17 ft |
Show all
Instant estimate:
orto view instant estimate
$2,591
higher than listed pricei
High
$1,261,078
Mid
$1,202,491
Low
$1,169,325
Have a home? See what it's worth with an instant estimate
Use our AI-assisted tool to get an instant estimate of your home's value, up-to-date neighbourhood sales data, and tips on how to sell for more.
Indoor Child Play Area
Included in Maintenance Fees
Heat
Garbage Pickup
Gardening
Management
Recreation Facility

1/35
$1,089,000
941 days
3BD
3BA
3 Parking
1,886 sqft
Maint. Fee $154
MLS#: R2860448
Oakwyn Realty Ltd.

1/29
$1,298,000
52 days
3BD
3BA
2 Parking
1,675 sqft
Maint. Fee $1,173
MLS#: R3158112
eXp Realty

1/30
$1,168,000
14 days
3BD
3BA
3 Parking
1,860 sqft
Maint. Fee $393
MLS#: R3171080
Team 3000 Realty Ltd.

1/33
$1,199,000
28 days
3BD
2BA
2 Parking
1,645 sqft
Maint. Fee $300
MLS#: R3167082
Team 3000 Realty Ltd.
