


Maintenance fees
$534.92
Locker
Owned
Exposure
-
Possession
-
Price per sqft
$787
Taxes
$2,978.54 (2025)
Outdoor space
-
Age of building
21 years old
See what's nearby
Description
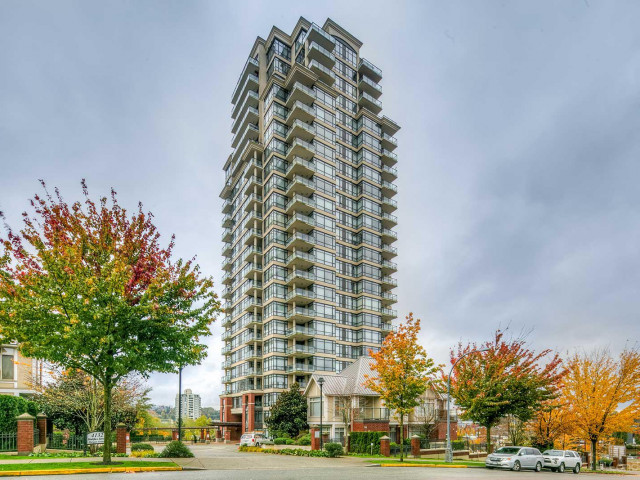
Stunning panoramic views & incredible outdoor living from this spacious Brentwood skyhome! This 1,143 SF 2 Bed + Den, 2 Bath home features ideal layout w/ bedrooms thoughtfully separated on opposite ends for added privacy. The showstopper is an expansive 363 SF balcony stretching across the home, with access from the living area & both bedrooms, perfect for entertaining, relaxing & taking in sweeping city & mountain views.The primary bedroom ft. a walk-in closet & ensuite, while the generous 2nd bedroom offers cheater access to main bath. Large den provides flexible space for home office or guest room. Enjoy resort style amenities including outdoor pool, hot tub, sauna, gym, social lounge & guest suites. Steps to Brentwood Mall, SkyTrain, Whole Foods & more. OPEN HOUSE SAT 26TH 1:30-3:30.
Broker: Oakwyn Realty Ltd.
MLS®#: R3158404
Property details
Neighbourhood:
Parking:
Yes
Parking type:
Underground
Property type:
Condo Apt
Heating type:
Baseboard,
Style:
Apartment/Condo
Ensuite laundry:
No
MLS Size:
1143 sqft
Listed on:
Aug 24, 2026
Show all details
Rooms
| Name | Size | Features |
|---|---|---|
Foyer | 4.67 x 5.17 ft | |
Kitchen | 10.33 x 12.00 ft | |
Dining Room | 16.08 x 10.00 ft |
Show all
Instant estimate:
orto view instant estimate
$22,065
lower than listed pricei
High
$901,613
Mid
$876,935
Low
$838,185
Have a home? See what it's worth with an instant estimate
Use our AI-assisted tool to get an instant estimate of your home's value, up-to-date neighbourhood sales data, and tips on how to sell for more.
Security Guard
Included in Maintenance Fees
Water
Garbage Pickup
Gardening
Management
Recreation Facility

1/25
$848,000
116 days
2BD
2BA
2 Parking
1,197 sqft
Maint. Fee $620
MLS#: R3133892
Sutton Group-West Coast Realty

1/40
$970,000
30 days
3BD
2BA
2 Parking
1,071 sqft
Maint. Fee $425
MLS#: R3161408
First Stay Realty Inc.

1/38
$899,900
46 days
3BD
2BA
2 Parking
1,107 sqft
Maint. Fee $696
MLS#: R3157112
Oakwyn Realty Ltd.

1/35
$949,000
23 days
3BD
2BA
2 Parking
1,158 sqft
Maint. Fee $694
MLS#: R3163978
Axford Real Estate
