


Maintenance fees
$619.92
Locker
Owned
Exposure
-
Possession
-
Price per sqft
$708
Taxes
$2,839.89 (2025)
Outdoor space
-
Age of building
24 years old
See what's nearby
Description
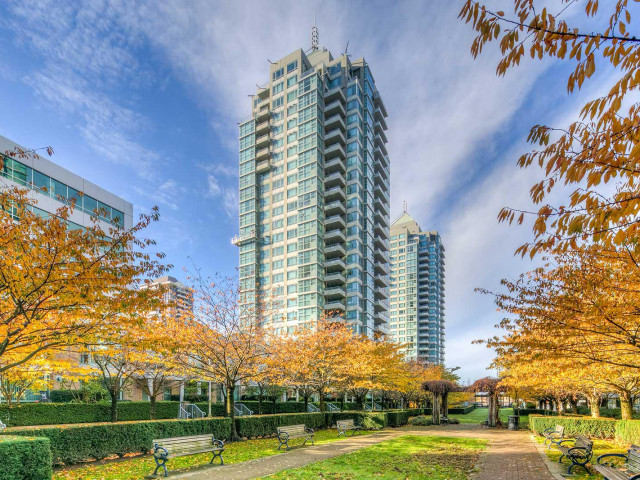
Welcome to Brentwood Park! This bright & spacious NE corner facing 2 BR 2 Bath unit boast 1,197 SF of functional living space. Thoughtfully designed, it features hardwood flooring, granite countertops, stainless steel appliances, & in-suite laundry for everyday convenience. Relax on either of the two spacious balconies while enjoying the panoramic views of the north shore mountains & city. Exceptional array of building amenities includes a fitness centre, stylish social lounge, sauna, steam room, hot tub, beautifully landscaped courtyard, & a children’s play area. This home includes two parking stalls & a storage locker. Unbeatable location above Madison Centre with Save-On-Foods, Winners, and other everyday essentials. Only minutes to Brentwood Mall, Whole Foods, & Skytrain station.
Broker: Sutton Group-West Coast Realty
MLS®#: R3133892
Property details
Neighbourhood:
Parking:
2
Parking type:
Underground
Property type:
Condo Apt
Heating type:
Baseboard,
Style:
Apartment/Condo
Ensuite laundry:
No
MLS Size:
1197 sqft
Listed on:
Jun 9, 2026
Show all details
Rooms
| Name | Size | Features |
|---|---|---|
Living Room | 11.75 x 17.83 ft | |
Dining Room | 9.33 x 11.67 ft | |
Kitchen | 8.00 x 11.58 ft |
Show all
Instant estimate:
orto view instant estimate
$43,626
lower than listed pricei
High
$827,010
Mid
$804,374
Low
$768,831
Have a home? See what it's worth with an instant estimate
Use our AI-assisted tool to get an instant estimate of your home's value, up-to-date neighbourhood sales data, and tips on how to sell for more.
Included in Maintenance Fees
Water
Heat
Garbage Pickup
Gardening
Hot Water
Management
Recreation Facility

1/40
$888,000
1 day
3BD
2BA
1 Parking
1,143 sqft
Maint. Fee $535
MLS#: R3173604
Oakwyn Realty Ltd.

1/32
$849,000
21 days
3BD
2BA
2 Parking
1,085 sqft
Maint. Fee $872
MLS#: R3166780
Vanhaus Gruppe Realty Inc.

1/40
$799,000
22 days
2BD
2BA
1 Parking
1,106 sqft
Maint. Fee $599
MLS#: R3166176
RE/MAX LIFESTYLES REALTY

1/34
$850,000
10 days
2BD
2BA
2 Parking
1,219 sqft
Maint. Fee $617
MLS#: R3170346
Sutton Group-West Coast Realty
