207 - 4951 Sanders Street, Burnaby

207 - 4951 Sanders Street
+26
2
 bed
2
 bath
1
 parking
1190
 sqft
Condo Apt
* This unit size is calculated from condos.ca data
$649,900
For Sale
18 hours
 on site
$649,900
* This unit size is calculated from condos.ca data
Click to open the pre-gallery to get the direction
Maintenance fees
$584.00
Locker
Owned
Exposure
-
Possession
-
Price per sqft
$546
Taxes
$2,150.92 (2025)
Outdoor space
-
Age of building
35 years old
See what's nearby
Description
Spacious and hard-to-find in today's Metrotown market, this 1,190sqft home offers 2 bedrooms, 2 full bathrooms, and a large den that works well as a home office, nursery, or flexible bonus room. The layout features open living and dining, a breakfast bar kitchen, separated bedrooms for added privacy, and a large covered balcony for year-round use. Located in the popular Maple Glade complex with indoor pool, hot tun, sauna, and fitness room. Just minutes to Metrotown shopping, Bonsor Recreation Complex, parks, transit, and SkyTrain. A strong opportunity for first-time buyers, working professionals, and young families seeking space, function, and everyday convenience.
Broker: RE/MAX Crest Realty
MLS®#: R3160594
Open House Times
Saturday, Sep 5th
3:00pm - 4:30pm
Add to calendar
Property details
Neighbourhood:
Parking:
Yes
Parking type:
Underground
Property type:
Condo Apt
Heating type:
Baseboard,
Style:
Apartment/Condo
Ensuite laundry:
No
MLS Size:
1190 sqft
Listed on:
Sep 1, 2026
Show all details
Rooms
NameSizeFeatures
Primary Bedroom
11.75 x 15.00 ft
Bedroom
9.00 x 11.25 ft
Den
8.00 x 11.00 ft
Show all
Instant estimate:
orto view instant estimate
$11,998
lower than listed price
i
High
$655,853
Mid
$637,902
Low
$609,715
Have a home? See what it's worth with an instant estimate

Use our AI-assisted tool to get an instant estimate of your home's value, up-to-date neighbourhood sales data, and tips on how to sell for more.

Jacuzzi
Indoor Pool

Included in Maintenance Fees

Heat
Garbage Pickup
Gardening
Management
Recreation Facility
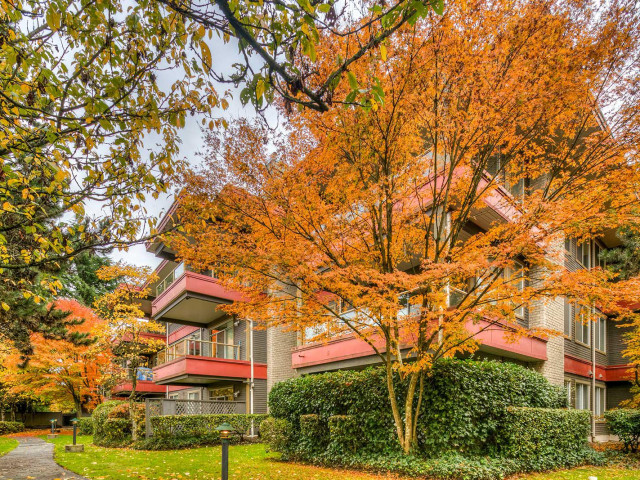
Maple Glade

Maple Glade

4951 Sanders St

For sale 1
|
For rent 0
801 - 4888 Hazel Street
1/28
$699,900
64 days
801 - 4888 Hazel Street
3BD
2BA
1 Parking
1,155 sqft
Maint. Fee $638
MLS#: R3140884
RE/MAX City Realty
64 days
201 - 4689 Hazel Street
1/32
$699,990
113 days
201 - 4689 Hazel Street
2BD
2BA
1 Parking
1,027 sqft
Maint. Fee $399
MLS#: R3122176
Interlink Realty
113 days
1102 - 6540 Burlington Avenue
1/27
$589,000
12 days
1102 - 6540 Burlington Avenue
2BD
1BA
1 Parking
1,065 sqft
Maint. Fee $422
MLS#: R3157775
Coldwell Banker Prestige Realty
12 days
2006 - 6540 Burlington Avenue
1/38
$618,000
15 days
2006 - 6540 Burlington Avenue
2BD
1BA
1 Parking
1,107 sqft
Maint. Fee $440
MLS#: R3156352
RE/MAX Crest Realty
15 days

About 207 - 4951 Sanders Street

207 - 4951 Sanders Street is a Burnaby condo for sale. 207 - 4951 Sanders Street has an asking price of $649900, and has been on the market since September 2026. This 1190 sqft condo has 2 beds and 2 bathrooms. Situated in Burnaby's Metrotown neighbourhood, Deer Lake, South Slope, Green Tree Village and Burnaby Hospital are nearby neighbourhoods.

Want to dine out? There are plenty of good restaurant choices not too far from 4951 Sanders St.Grab your morning coffee at Starbucks located at 4847 Kingsway. Groceries can be found at St Germain Bakery which is a 3-minute walk and you'll find Apex Dental Clinic nearby as well. If you're in the mood for some entertainment, Cineplex Cinemas Metropolis is not far away from Maple Glade. If you're an outdoor lover, condo residents of 4951 Sanders St are a 4-minute walk from Lobley Park and Bonsor Park.

Transit riders take note, 4951 Sanders St is a short distance away to the closest public transit Bus Stop (Southbound Nelson Ave @ Hazel St) with route Lougheed Station/metrotown Station, and route Sfu/metrotown Station.

mls reciprocity

Disclaimer: This representation is based in whole or in part on data generated by the Chilliwack & District Real Estate Board, Fraser Valley Real Estate Board or Greater Vancouver REALTORS® which assumes no responsibility for its accuracy. MLS®, REALTOR® and the associated logos are trademarks of The Canadian Real Estate Association.
