2006 - 6540 Burlington Avenue, Burnaby

2006 - 6540 Burlington Avenue
+37
2
 bed
1
 bath
1
 parking
1107
 sqft
Condo Apt
* This unit size is calculated from condos.ca data
$618,000
Instant Estimate Not Available
For Sale
7 hours
 on site
$618,000
Instant Estimate Not Available
* This unit size is calculated from condos.ca data
Click to open the pre-gallery to get the direction
Maintenance fees
$439.83
Locker
Owned
Exposure
-
Possession
-
Price per sqft
$558
Taxes
$1,961.26 (2025)
Outdoor space
-
Age of building
42 years old
See what's nearby
Description
Welcome home to this beautifully upgraded 2 bed, 1 bath residence at Burlington Square in the heart of Metrotown. Thoughtfully renovated throughout, this move-in ready home features fresh modern flooring, a stylish feature wall, and custom accent lighting throughout the living room, kitchen, and bedrooms. The updated kitchen boasts upgraded cabinetry and quality appliances, including a new microwave/hood fan, oven, and fridge. Relax in the fully upgraded bathroom or retreat to the spacious primary bedroom with a custom walk-in closet. Building amenities include a gym, racquet court, sauna, and hot tub. Unbeatable location within walking distance to Metrotown Mall, SkyTrain, parks, and dining. Open House: Aug 22 (Sat) 2-4PM.
Broker: RE/MAX Crest Realty
MLS®#: R3156352
Open House Times
Saturday, Aug 22nd
2:00pm - 4:00pm
Add to calendar
Property details
Neighbourhood:
Parking:
Yes
Parking type:
Underground
Property type:
Condo Apt
Heating type:
Baseboard,
Style:
Apartment/Condo
Ensuite laundry:
No
MLS Size:
1107 sqft
Listed on:
Aug 17, 2026
Show all details
Rooms
NameSizeFeatures
Living Room
14.00 x 17.00 ft
Dining Room
8.00 x 10.00 ft
Kitchen
11.00 x 8.00 ft
Show all
Instant estimate:
Not Available

Insufficient data to provide an accurate estimate

i
High-
Mid-
Low-
Have a home? See what it's worth with an instant estimate

Use our AI-assisted tool to get an instant estimate of your home's value, up-to-date neighbourhood sales data, and tips on how to sell for more.

Jacuzzi

Included in Maintenance Fees

Water
Garbage Pickup
Gardening
Hot Water
Management
Snow Removal
Recreation Facility
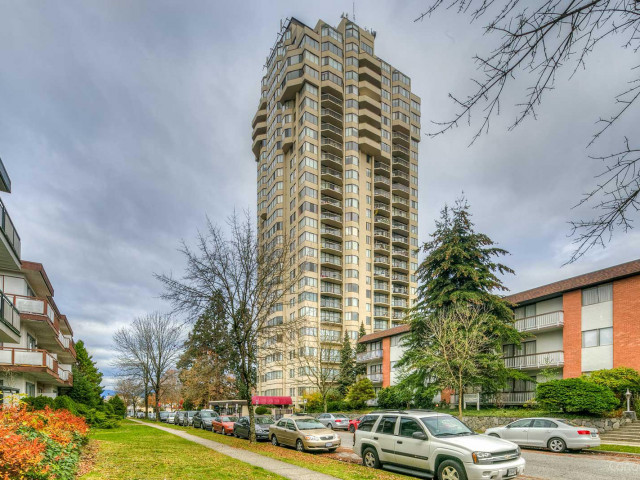
Burlington Square

Burlington Square

6540 Burlington Ave

For sale 7
|
For rent 0
1903 - 6540 Burlington Avenue
1/34
$628,800
3 days
1903 - 6540 Burlington Avenue
2BD
1BA
1 Parking
1,147 sqft
Maint. Fee $438
MLS#: R3155947
Real Broker
3 days
2001 - 6540 Burlington Avenue
1/39
$529,000
56 days
2001 - 6540 Burlington Avenue
2BD
1BA
1 Parking
1,085 sqft
Maint. Fee $431
MLS#: R3138311
Sutton Group-West Coast Realty
56 days
2106 - 6540 Burlington Avenue
1/39
$549,000
67 days
2106 - 6540 Burlington Avenue
2BD
1BA
1 Parking
1,107 sqft
Maint. Fee $440
MLS#: R3135182
Oakwyn Realty Encore
67 days
1401 - 6540 Burlington Avenue
1/29
$639,900
68 days
1401 - 6540 Burlington Avenue
2BD
1BA
1 Parking
1,026 sqft
Maint. Fee $401
MLS#: R3134444
RE/MAX City Realty
68 days

About 2006 - 6540 Burlington Avenue

2006 - 6540 Burlington Avenue is a Burnaby condo for sale. It was listed at $618000 in August 2026 and has 2 beds and 1 bathroom. 2006 - 6540 Burlington Avenue resides in the Burnaby Metrotown neighbourhood, and nearby areas include South Slope, Deer Lake, Green Tree Village and Big Bend.

Want to dine out? There are plenty of good restaurant choices not too far from 6540 Burlington Ave.Grab your morning coffee at Tim Hortons located at 4820 Kingsway. Groceries can be found at Euro Foods & Deli which is only steps away and you'll find Burnaby Dental Group a short walk as well. Wanting to catch a movie? Cineplex Cinemas Metropolis is within walking distance from Burlington Square. Love being outside? Look no further than Lobley Park and Park, which are both only steps away.

Transit riders take note, 6540 Burlington Ave is only steps away to the closest public transit Bus Stop (Westbound Kingsway @ Royal Oak Ave) with route Edmonds Station/metrotown Station, and route Downtown/surrey Central Station Nightbus.

mls reciprocity

Disclaimer: This representation is based in whole or in part on data generated by the Chilliwack & District Real Estate Board, Fraser Valley Real Estate Board or Greater Vancouver REALTORS® which assumes no responsibility for its accuracy. MLS®, REALTOR® and the associated logos are trademarks of The Canadian Real Estate Association.
