7 - 1203 Madison Avenue, Burnaby

7 - 1203 Madison Avenue
+18
3
 bed
3
 bath
2
 parking
1210
 sqft
Townhouse
* This unit size is calculated from condos.ca data
$1,024,000
For Sale
6 hours
 on site
$1,024,000
* This unit size is calculated from condos.ca data
Click to open the pre-gallery to get the direction
Maintenance fees
$642.10
Locker
Owned
Exposure
-
Possession
-
Price per sqft
$846
Taxes
$3,046.24 (2025)
Outdoor space
Balcony, Patio
Age of building
25 years old
See what's nearby
Description
Located on a quiet, garden-lined street, this corner townhome has 1210 sf of functional living space. The open layout features a cozy gas fireplace and seamlessly connects to a renovated, sleek kitchen with quartz countertops, stainless steel appliances, private pantry, & under-cabinet lighting. Your living room sliding glass door leads you outside to a private, south-facing fenced patio with gated entry—perfect for outdoor entertaining and your morning coffees. Upstairs, find 3 bedrooms (two with bench seats), including a serene primary suite with a walk-in closet and ensuite. 2 parking stalls, and storage in a well-run strata. Just steps away from The Amazing Brentwood, SkyTrain, parks, schools, and top restaurants/cafes. Perfect blend of comfort and location. Call today to view!
Broker: eXp Realty
MLS®#: R3151004
Open House Times
Sunday, Aug 2nd
1:00pm - 4:00pm
Add to calendar
Property details
Neighbourhood:
Parking:
2
Parking type:
Detached Garage
Property type:
Townhouse
Heating type:
Baseboard,
Style:
Townhouse
Ensuite laundry:
No
MLS Size:
1210 sqft
Listed on:
Jul 29, 2026
Show all details
Rooms
NameSizeFeatures
Living Room
12.58 x 13.00 ft
Dining Room
8.33 x 13.08 ft
Kitchen
9.92 x 15.00 ft
Show all
Instant estimate:
orto view instant estimate
$16,674
higher than listed price
i
High
$1,091,378
Mid
$1,040,674
Low
$1,011,971
Have a home? See what it's worth with an instant estimate

Use our AI-assisted tool to get an instant estimate of your home's value, up-to-date neighbourhood sales data, and tips on how to sell for more.

Included in Maintenance Fees

Water
Heat
Garbage Pickup
Gardening
Hot Water
Management
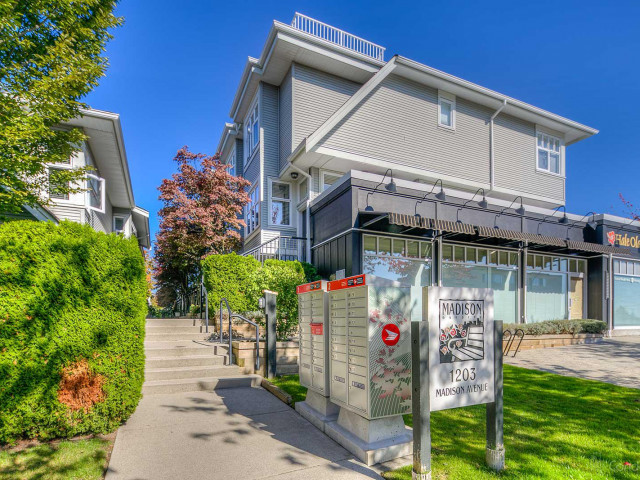
Madison Gardens

Madison Gardens

1203 Madison Ave

For sale 0
|
For rent 0
103 - 2232 Douglas Road
1/23
$949,000
1 day
103 - 2232 Douglas Road
2BD
3BA
2 Parking
1,224 sqft
Maint. Fee $593
MLS#: R3150411
RE/MAX Crest Realty
1 day
18 - 3788 Laurel Street
1/31
$1,098,000
113 days
18 - 3788 Laurel Street
3BD
2BA
2 Parking
1,175 sqft
Maint. Fee $412
MLS#: R3108155
Promerita Realty Corp.
113 days
103 - 3633 Willingdon Avenue
1/17
$1,119,900
65 days
103 - 3633 Willingdon Avenue
2BD
3BA
1 Parking
1,188 sqft
Maint. Fee $642
MLS#: R3127829
Rennie & Associates Realty Ltd.
65 days
2 - 2893 Eton Street
1/33
$1,098,000
62 days
2 - 2893 Eton Street
3BD
3BA
1 Parking
1,200 sqft
MLS#: R3129285
Unilife Realty Inc.
62 days

About 7 - 1203 Madison Avenue

7 - 1203 Madison Avenue is a Burnaby townhouse for sale. 7 - 1203 Madison Avenue has an asking price of $1024000, and has been on the market since July 2026. This 1210 sqft townhouse has 3 beds and 3 bathrooms. 7 - 1203 Madison Avenue resides in the Burnaby Heights neighbourhood, and nearby areas include Brentwood, Capitol Hill, Hastings-Sunrise and Central Burnaby.

Looking for your next favourite place to eat? There is a lot close to 1203 Madison Ave.Grab your morning coffee at Starbucks located at 4399 Lougheed Hwy. Groceries can be found at Avafina Distribution Centre which is a 7-minute walk and you'll find Madison Centre Family Dental a 7-minute walk as well. Wanting to catch a movie? Cineplex VIP Cinemas Brentwood is within walking distance from Madison Gardens. For nearby green space, Willingdon Heights Park and West-Sells Park could be good to get out of your townhouse and catch some fresh air or to take your dog for a walk.

If you are looking for transit, don't fear, there is a Bus Stop (Northbound Gilmore Ave @ William St) a 3-minute walk.

mls reciprocity

Disclaimer: This representation is based in whole or in part on data generated by the Chilliwack & District Real Estate Board, Fraser Valley Real Estate Board or Greater Vancouver REALTORS® which assumes no responsibility for its accuracy. MLS®, REALTOR® and the associated logos are trademarks of The Canadian Real Estate Association.
