
203 - 4307 Hastings Street, Burnaby

203 - 4307 Hastings Street
1/1
1
 bed
1
 bath
1
 parking
624
 sqft
Condo Apt
* This unit size is calculated from condos.ca data
$588,000
For Sale
9 hours
 on site
$588,000
* This unit size is calculated from condos.ca data
Click to open the pre-gallery to get the direction
Maintenance fees
$323.26
Locker
None
Exposure
-
Possession
-
Price per sqft
$942
Taxes
$1,958.5 (2025)
Outdoor space
-
Age of building
11 years old
See what's nearby
Description
Madison excellent location with lifestyle located in the popular Burnaby heights neighbourhood. Filled with natural light, this south facing 624 SF 1 Bed + 1 Bath condo unit boasts a functional floor plan w/9' ceiling & a Large 235 SF patio, it even has a gas outlet for BBQ. High end chef's kitchen with granite counters & blacksplash, Fulgor gas cooktop. Modern Italian interiors, laminate flooring throughout, expansive windows, roller shades, elegant bathroom. Live in this super convenient location & walk out from your front door to countless number of restaurants, groceries, coffee shop. 1Parking stall & 1 storage locker.
Broker: Sutton Group-West Coast Realty
MLS®#: R3157550
Property details
Neighbourhood:
Parking:
Yes
Parking type:
Detached Garage
Property type:
Condo Apt
Heating type:
Electric
Style:
Apartment/Condo
Ensuite laundry:
No
MLS Size:
624 sqft
Listed on:
Aug 20, 2026
Show all details
Rooms
NameSizeFeatures
Primary Bedroom
10.00 x 12.00 ft
Living Room
12.00 x 12.00 ft
Dining Room
10.00 x 12.00 ft
Show all
Instant estimate:
orto view instant estimate
$2,008
higher than listed price
i
High
$606,611
Mid
$590,008
Low
$563,937
Have a home? See what it's worth with an instant estimate

Use our AI-assisted tool to get an instant estimate of your home's value, up-to-date neighbourhood sales data, and tips on how to sell for more.

Elevator
Outdoor Patio

Included in Maintenance Fees

Water
Garbage Pickup
Hot Water
Management
Snow Removal
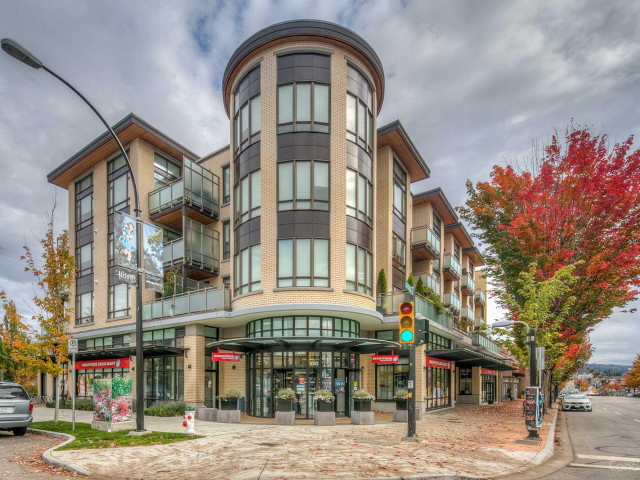
Madison

Madison

4307 Hastings St

For sale 0
|
For rent 0
203 - 4451 Hastings Street
1/12
$579,900
58 days
203 - 4451 Hastings Street
1BD
1BA
1 Parking
621 sqft
Maint. Fee $348
MLS#: R3138833
Oakwyn Realty Northwest
58 days
202 - 4488 Hastings Street
1/10
$594,900
34 days
202 - 4488 Hastings Street
1BD
1BA
0 Parking
602 sqft
Maint. Fee $367
MLS#: R3147428
Oakwyn Realty Ltd.
34 days
202 - 4710 Hastings Street
1/37
$524,900
21 days
202 - 4710 Hastings Street
1BD
1BA
1 Parking
651 sqft
Maint. Fee $508
MLS#: R3151304
Rennie & Associates Realty Ltd.
21 days
1207 - 2186 Gilmore Avenue
1/37
$548,000
14 days
1207 - 2186 Gilmore Avenue
1BD
1BA
0 Parking
544 sqft
Maint. Fee $422
MLS#: R3153626
Oakwyn Realty Northwest
14 days

About 203 - 4307 Hastings Street

Located at 203 - 4307 Hastings Street, this Burnaby condo is available for sale. 203 - 4307 Hastings Street has an asking price of $588000, and has been on the market since August 2026. This 624 sqft condo has 1 bed and 1 bathroom. 203 - 4307 Hastings Street resides in the Burnaby Heights neighbourhood, and nearby areas include Capitol Hill, Brentwood, Hastings-Sunrise and Maplewood.

Some good places to grab a bite are Quesada Burritos & Tacos, Sushi Uomo or Tentatsu Japaneses Restaurant. Venture a little further for a meal at one of Heights neighbourhood's restaurants. If you love coffee, you're not too far from Caffe Artigiano located at 4359 Hastings St. Groceries can be found at Rocky's Meats which is only steps away and you'll find Burnaby Heights Chiropractic only steps away as well. For those days you just want to be indoors, look no further than Muckabout Gift Gallery to keep you occupied for hours. 4307 Hastings St is a 6-minute walk from great parks like West-Sells Park and Park.

If you are looking for transit, don't fear, 4307 Hastings St has a public transit Bus Stop (Eastbound Hastings St @ Madison Ave) only steps away. It also has route Patterson Station/holdom Station, route Metrotown/pender/kootenay, and more close by.

mls reciprocity

Disclaimer: This representation is based in whole or in part on data generated by the Chilliwack & District Real Estate Board, Fraser Valley Real Estate Board or Greater Vancouver REALTORS® which assumes no responsibility for its accuracy. MLS®, REALTOR® and the associated logos are trademarks of The Canadian Real Estate Association.
