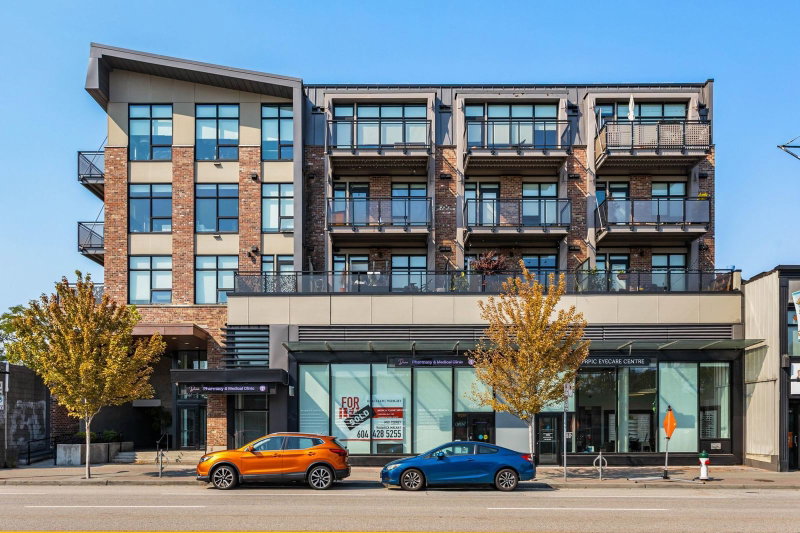
406 - 4223 Hastings Street, Burnaby

406 - 4223 Hastings Street
+27
1
 bed
1
 bath
1
 parking
602
 sqft
Condo Apt
* This unit size is calculated from condos.ca data
$565,000
For Sale
10 hours
 on site
$565,000
* This unit size is calculated from condos.ca data
Click to open the pre-gallery to get the direction
Maintenance fees
$337.20
Locker
Owned
Exposure
-
Possession
-
Price per sqft
$939
Taxes
$2,158.46 (2026)
Outdoor space
-
Age of building
6 years old
See what's nearby
Description
Top-floor living in the heart of The Heights! This exceptional 602 sq ft 1-bedroom, 1-bath home offers a rare loft-inspired design with 9' wood-plank ceilings, warm wood flooring, expansive windows, and a private south-facing balcony showcasing beautiful city and Mt. Baker views. Built in 202, this thoughtfully designed home features a Fulgor gas range, stainless steel appliances, quartz countertops, and full-size washer/dryer. Just 60 metres to transit and steps from the vibrant shops, cafes, groceries and renowned international restaurants of The Heights. 1 parking + storage included. Rentals and pets welcome. Ideal for homeowners or investors!
Broker: RE/MAX All Points Realty
MLS®#: R3177372
Property details
Neighbourhood:
Parking:
Yes
Parking type:
Detached Garage
Property type:
Condo Apt
Heating type:
Baseboard,
Style:
Apartment/Condo
Ensuite laundry:
No
MLS Size:
602 sqft
Listed on:
Oct 21, 2026
Show all details
Rooms
NameSizeFeatures
Living Room
12.25 x 10.00 ft
Bedroom
11.08 x 8.92 ft
Kitchen
23.83 x 8.42 ft
Show all
Instant estimate:
orto view instant estimate
$18,347
lower than listed price
i
High
$562,037
Mid
$546,653
Low
$522,498
Have a home? See what it's worth with an instant estimate

Use our AI-assisted tool to get an instant estimate of your home's value, up-to-date neighbourhood sales data, and tips on how to sell for more.

Included in Maintenance Fees

Water
Carleton

Carleton

4221 Hastings St

For sale 2
|
For rent 0
104 - 4223 Hastings Street
1/30
$539,900
23 days
104 - 4223 Hastings Street
1BD
1BA
1 Parking
529 sqft
Maint. Fee $295
MLS#: R3169846
Stonehaus Realty Corp.
23 days
203 - 4451 Hastings Street
1/12
$579,900
120 days
203 - 4451 Hastings Street
1BD
1BA
1 Parking
621 sqft
Maint. Fee $348
MLS#: R3138833
Oakwyn Realty Northwest
120 days
202 - 4488 Hastings Street
1/10
$594,900
96 days
202 - 4488 Hastings Street
1BD
1BA
0 Parking
602 sqft
Maint. Fee $367
MLS#: R3147428
Oakwyn Realty Ltd.
96 days
1301 - 2186 Gilmore Avenue
1/29
$515,000
7 days
1301 - 2186 Gilmore Avenue
1BD
1BA
0 Parking
582 sqft
Maint. Fee $447
MLS#: R3175242
RE/MAX Crest Realty

7 days

About 406 - 4223 Hastings Street

Located at 406 - 4223 Hastings Street, this Burnaby condo is available for sale. 406 - 4223 Hastings Street has an asking price of $565000, and has been on the market since October 2026. This 602 sqft condo has 1 bed and 1 bathroom. Situated in Burnaby's Heights neighbourhood, Capitol Hill, Brentwood, Hastings-Sunrise and Maplewood are nearby neighbourhoods.

Some good places to grab a bite are Anton's Pasta Bar, Tentatsu Japaneses Restaurant or Sushi Uomo. Venture a little further for a meal at one of Heights neighbourhood's restaurants. If you love coffee, you're not too far from Fiordilatte Gelateria & Cafeteria located at 4233 Hastings St. Groceries can be found at Red Apple Market which is a short walk and you'll find Kids Dental Smiley only steps away as well. 4221 Hastings St is only a 4 minute walk from great parks like West-Sells Park and Park.

Living in this Heights condo is easy. There is also Westbound Hastings St @ Madison Ave Bus Stop, only steps away, with route Patterson Station/holdom Station, route Metrotown/pender/kootenay, and more nearby.

mls reciprocity

Disclaimer: This representation is based in whole or in part on data generated by the Chilliwack & District Real Estate Board, Fraser Valley Real Estate Board or Greater Vancouver REALTORS® which assumes no responsibility for its accuracy. MLS®, REALTOR® and the associated logos are trademarks of The Canadian Real Estate Association.