


Maintenance fees
$812.11
Locker
Owned
Exposure
-
Possession
-
Price per sqft
$866
Taxes
$3,467.38 (2025)
Outdoor space
-
Age of building
14 years old
See what's nearby
Description
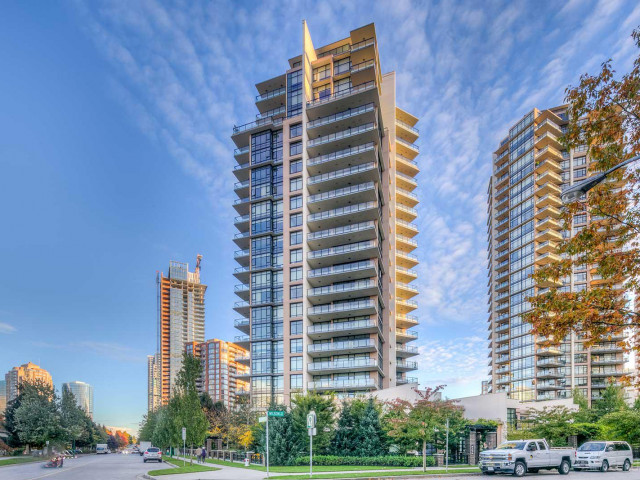
Experience elevated living at Jewel II by Boffo, one of Metrotown’s most sought-after concrete residences with 24-hour concierge. This bright and spacious 3-bedroom, 2-bath corner home sits high on the 17th floor, surrounded by floor-to-ceiling windows on two sides that capture unobstructed mountain and ocean views. The thoughtful square layout offers generous living and dining areas, a comfortable primary bedroom with walk-in closet and ensuite, plus two additional bedrooms ideal for family, guests or a home office. The gourmet kitchen features premium Bosch and Miele appliances, wine fridge, and elegant stone countertops. Steps to Central Park, Patterson SkyTrain, Metrotown, shopping, dining and daily conveniences. Includes 2 parkings and 1 locker.
Broker: RE/MAX Crest Realty
MLS®#: R3140822
Property details
Neighbourhood:
Parking:
2
Parking type:
Detached Garage
Property type:
Condo Apt
Heating type:
Baseboard,
Style:
Apartment/Condo
Ensuite laundry:
No
MLS Size:
1257 sqft
Listed on:
Jun 29, 2026
Show all details
Rooms
| Name | Size | Features |
|---|---|---|
Living Room | 11.08 x 15.67 ft | |
Dining Room | 8.50 x 12.25 ft | |
Kitchen | 11.33 x 12.17 ft |
Show all
Instant estimate:
orto view instant estimate
$31,998
lower than listed pricei
High
$1,085,719
Mid
$1,056,002
Low
$1,009,339
Have a home? See what it's worth with an instant estimate
Use our AI-assisted tool to get an instant estimate of your home's value, up-to-date neighbourhood sales data, and tips on how to sell for more.
Outdoor Patio
Included in Maintenance Fees
Water
Heat
Garbage Pickup
Gardening
Hot Water
Management
Snow Removal
Recreation Facility

1/21
$998,000
135 days
3BD
2BA
3 Parking
1,088 sqft
Maint. Fee $799
MLS#: R3111813
RE/MAX Select Properties

1/32
$1,025,000
170 days
3BD
2BA
2 Parking
1,088 sqft
Maint. Fee $799
MLS#: R3098731
Sutton Group - Vancouver First Realty

1/1
Just listed
$1,184,900
12 hours
3BD
2BA
1 Parking
1,080 sqft
Maint. Fee $593
MLS#: R3159780
Anthem Realty Ltd.

1/24
$1,028,000
37 days
3BD
2BA
2 Parking
1,253 sqft
Maint. Fee $618
MLS#: R3149223
Royal Pacific Realty Corp.
