


Maintenance fees
$484.69
Locker
None
Exposure
-
Possession
-
Price per sqft
$668
Taxes
$3,984.43 (2025)
Outdoor space
Balcony, Patio
Age of building
32 years old
See what's nearby
Description
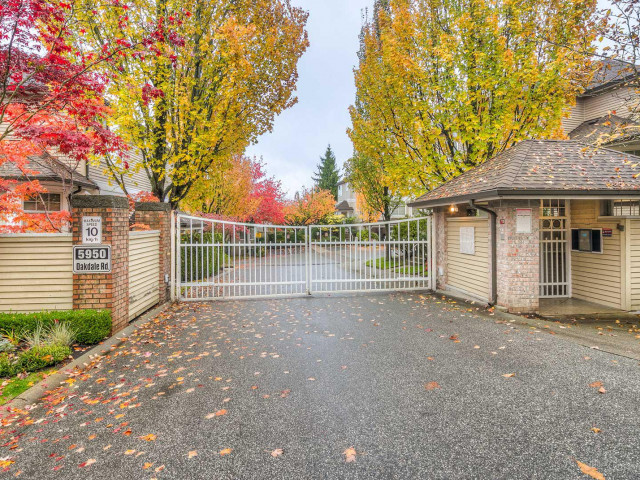
Welcome to this beautifully maintained corner townhome, rarely available in one of Burnaby’s most desirable gated communities! Spacious and functional layout with abundant natural light. Large living and dining areas overlook peaceful green space, offering exceptional privacy. The kitchen features an eating area, the family room opens to a private patio, perfect for relaxing and entertaining. Spacious lower-level rec room offers flexible living space. Side-by-side double garage. New piping completed in 2026 for peace of mind. Amenities include outdoor pool, hot tub and Gym. Steps to Deer Lake Park and minutes to Metrotown, SkyTrain, schools, library, community centre, T&T and Crystal Mall. Some photos are virtually staged.
Broker: Nu Stream Realty Inc.
MLS®#: R3166640
Property details
Neighbourhood:
Parking:
2
Parking type:
Detached Garage
Property type:
Townhouse
Heating type:
Electric,
Style:
Townhouse
Ensuite laundry:
No
MLS Size:
1944 sqft
Listed on:
Sep 17, 2026
Show all details
Rooms
| Name | Size | Features |
|---|---|---|
Living Room | 13.33 x 19.25 ft | |
Dining Room | 11.00 x 13.33 ft | |
Kitchen | 8.08 x 10.00 ft |
Show all
Instant estimate:
orto view instant estimate
$61,957
lower than listed pricei
High
$1,297,315
Mid
$1,237,043
Low
$1,202,924
Have a home? See what it's worth with an instant estimate
Use our AI-assisted tool to get an instant estimate of your home's value, up-to-date neighbourhood sales data, and tips on how to sell for more.
Jacuzzi
Included in Maintenance Fees
Garbage Pickup
Gardening
Management
Recreation Facility

1/24
$1,349,000
26 days
3+1BD
3BA
2 Parking
1,944 sqft
Maint. Fee $479
MLS#: R3164149
Macdonald Realty

1/36
$1,359,000
28 days
4BD
3BA
2 Parking
1,949 sqft
Maint. Fee $479
MLS#: R3163407
Sutton Group - 1st West Realty

1/1
$1,409,000
26 days
4BD
4BA
0 Parking
1,800 sqft
Maint. Fee $401
MLS#: R3164347
RE/MAX City Realty

1/1
$1,389,000
26 days
4BD
4BA
0 Parking
1,800 sqft
Maint. Fee $401
MLS#: R3164342
RE/MAX City Realty
