


Maintenance fees
$307.55
Locker
None
Exposure
-
Possession
-
Price per sqft
$550
Taxes
$1,572.23 (2025)
Outdoor space
Balcony, Patio
Age of building
42 years old
See what's nearby
Description
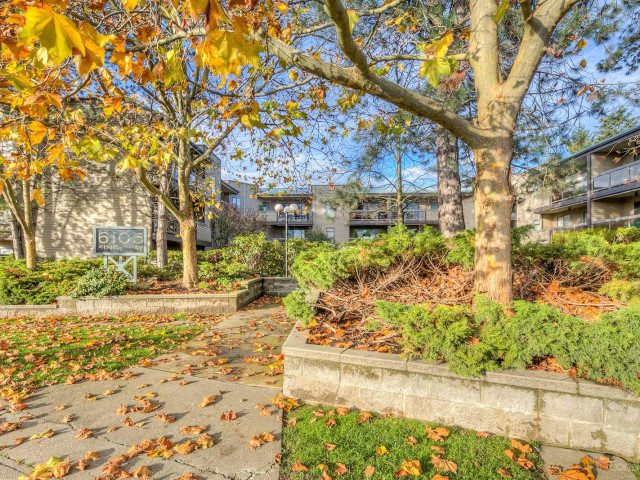
An exceptional opportunity for first-time buyers, downsizers, or investors looking for great value in a convenient Burnaby location. This bright 2-bedroom home offers rare indoor-outdoor living with a private fenced yard perfect for relaxing, entertaining, gardening, or giving pets a secure outdoor space. Plenty of storage and a huge walk-in closet will keep you organized year round while heated floors in the bathroom add a touch of luxury during colder months. Walking distance to schools, shopping, restaurants, parks, and transit, with Royal Oak SkyTrain and Metrotown just minutes away. Low strata fees, a well-maintained building, and strong long-term rental appeal make this a smart worry free purchase for homeowners seeking affordability, lifestyle, and future potential.
Broker: RE/MAX City Realty
MLS®#: R3171199
Property details
Neighbourhood:
Parking:
Yes
Parking type:
Detached Garage
Property type:
Condo Apt
Heating type:
Baseboard,
Style:
Apartment/Condo
Ensuite laundry:
No
MLS Size:
907 sqft
Listed on:
Oct 1, 2026
Show all details
Rooms
| Name | Size | Features |
|---|---|---|
Primary Bedroom | 18.25 x 10.83 ft | |
Bedroom | 11.08 x 8.17 ft | |
Living Room | 13.75 x 12.50 ft |
Show all
Instant estimate:
orto view instant estimate
$20,487
lower than listed pricei
High
$491,979
Mid
$478,513
Low
$457,369
Have a home? See what it's worth with an instant estimate
Use our AI-assisted tool to get an instant estimate of your home's value, up-to-date neighbourhood sales data, and tips on how to sell for more.
Included in Maintenance Fees
Water
Garbage Pickup
Gardening
Hot Water
Management

1/27
$499,000
86 days
1BD
1BA
1 Parking
778 sqft
Maint. Fee $384
MLS#: R3156635
Nu Stream Realty Inc.

1/33
Just listed
$518,000
19 hours
2BD
1BA
1 Parking
827 sqft
Maint. Fee $585
MLS#: R3183219
eXp Realty

1/35
$499,900
9 days
2BD
1BA
1 Parking
860 sqft
Maint. Fee $587
MLS#: R3180399
Oakwyn Realty Ltd.

1/31
$499,000
98 days
2BD
2BA
2 Parking
830 sqft
Maint. Fee $361
MLS#: R3152970
Real Broker
