


Maintenance fees
$568.62
Locker
Owned
Exposure
-
Possession
-
Price per sqft
$636
Taxes
$2,569.95 (2026)
Outdoor space
-
Age of building
27 years old
See what's nearby
Description
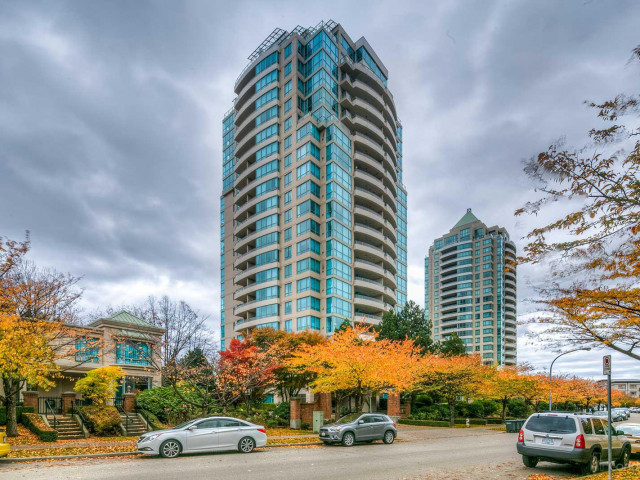
Welcome to Gemini I, a quality Bosa-built concrete high-rise in Burnaby’s desirable Highgate neighbourhood. This spacious corner unit features 2 bedrooms + 2 bathrooms on the 8th floor Enjoy an open floorplan, oversized windows, cozy gas fireplace and a large balcony with city views. Maintenance fees include hot water and gas fireplace and also includes 2 parking spots + 1 storage locker. Building amenities include a gym, hot tub, sauna/steam room and party room. Cherry-blossom-lined street just steps to Highgate Shopping Centre, Nikkei Centre, tennis courts and transit, with Edmonds SkyTrain, Community Centre and library nearby. Close to Metrotown, restaurants, parks and major commuter routes. Exceptional value, space and location! Easy to show!
Broker: Sutton Centre Realty
MLS®#: R3153769
Property details
Neighbourhood:
Parking:
2
Parking type:
Underground
Property type:
Condo Apt
Heating type:
Baseboard,
Style:
Apartment/Condo
Ensuite laundry:
No
MLS Size:
1194 sqft
Listed on:
Aug 7, 2026
Show all details
Rooms
| Name | Size | Features |
|---|---|---|
Living Room | 19.75 x 13.00 ft | |
Dining Room | 12.42 x 12.00 ft | |
Kitchen | 7.50 x 12.67 ft |
Show all
Instant estimate:
orto view instant estimate
$29,423
lower than listed pricei
High
$750,108
Mid
$729,577
Low
$697,339
Have a home? See what it's worth with an instant estimate
Use our AI-assisted tool to get an instant estimate of your home's value, up-to-date neighbourhood sales data, and tips on how to sell for more.
Sauna
Included in Maintenance Fees
Water
Heat
Garbage Pickup
Gardening
Hot Water
Management
Recreation Facility

1/38
$699,900
29 days
2BD
2BA
1 Parking
1,023 sqft
Maint. Fee $492
MLS#: R3162022
Nationwide Realty Corp.

1/29
$708,000
34 days
2BD
2BA
2 Parking
1,048 sqft
Maint. Fee $522
MLS#: R3161236
RE/MAX City Realty

1/40
$689,000
57 days
2BD
2BA
2 Parking
1,038 sqft
Maint. Fee $546
MLS#: R3154468
Oakwyn Realty Ltd.

1/24
$699,000
111 days
2BD
2BA
1 Parking
1,069 sqft
Maint. Fee $474
MLS#: R3137394
Oakwyn Realty Ltd.
