


Maintenance fees
$521.51
Locker
Owned
Exposure
-
Possession
-
Price per sqft
$676
Taxes
$2,261.99 (2025)
Outdoor space
-
Age of building
27 years old
See what's nearby
Description
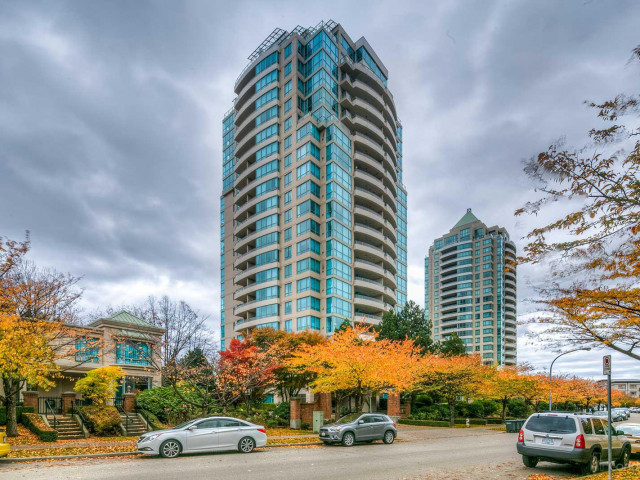
Welcome to this spacious and bright 2-bed, 2-bath home at 6611 Southoaks Crest, offering 1,048 sqft of comfortable living space on the 17th floor. Enjoy sweeping panoramic views and an inviting, functional layout with generous room sizes. The updated kitchen and bathrooms add modern style and convenience, making this home move in ready.Ideally located in the heart of Burnaby’s Highgate community, just steps from Highgate Village Shopping Centre and within walking distance to Edmonds SkyTrain Station. Enjoy easy access to shopping, restaurants, parks, recreation, schools, and transit. A wonderful opportunity for homeowners looking for space and convenience, or investors seeking a well located property with excellent long term potential. Don’t miss this opportunity, book a showing today!
Broker: RE/MAX City Realty
MLS®#: R3161236
Property details
Neighbourhood:
Parking:
2
Parking type:
Detached Garage
Property type:
Condo Apt
Heating type:
Baseboard,
Style:
Apartment/Condo
Ensuite laundry:
No
MLS Size:
1048 sqft
Listed on:
Sep 3, 2026
Show all details
Rooms
| Name | Size | Features |
|---|---|---|
Living Room | 13.83 x 15.75 ft | |
Dining Room | 11.75 x 11.33 ft | |
Kitchen | 7.83 x 12.08 ft |
Show all
Instant estimate:
orto view instant estimate
$24,809
lower than listed pricei
High
$702,417
Mid
$683,191
Low
$653,002
Have a home? See what it's worth with an instant estimate
Use our AI-assisted tool to get an instant estimate of your home's value, up-to-date neighbourhood sales data, and tips on how to sell for more.
Sauna
Included in Maintenance Fees
Water
Heat
Garbage Pickup
Gardening
Hot Water
Management
Recreation Facility

1/38
$699,900
35 days
2BD
2BA
1 Parking
1,023 sqft
Maint. Fee $492
MLS#: R3162022
Nationwide Realty Corp.

1/40
$675,000
5 days
2BD
2BA
1 Parking
1,092 sqft
Maint. Fee $550
MLS#: R3173738
Oakwyn Realty Ltd.

1/36
$649,000
40 days
2BD
2BA
1 Parking
932 sqft
Maint. Fee $402
MLS#: R3161237
Royal LePage Elite West

1/40
$689,000
64 days
2BD
2BA
2 Parking
1,038 sqft
Maint. Fee $546
MLS#: R3154468
Oakwyn Realty Ltd.
