TH5 - 2088 Madison Avenue, Burnaby

TH5 - 2088 Madison Avenue
+30
3
 bed
3
 bath
2
 parking
1729
 sqft
Townhouse
* This unit size is calculated from condos.ca data
$1,358,000
For Sale
4 hours
 on site
$1,358,000
* This unit size is calculated from condos.ca data
Click to open the pre-gallery to get the direction
Maintenance fees
$746.88
Locker
Owned
Exposure
-
Possession
-
Price per sqft
$785
Taxes
$3,807.19 (2025)
Outdoor space
Balcony, Patio
Age of building
21 years old
See what's nearby
Description
Rare Beauty! Best in Location! Show-Home Worthy! Brentwood townhome living at its best! Spacious; bright, move-in ready. Quality & thoughtful updates throughout. The spacious principal rooms were designed for easy living (including a king-size primary bedroom). Enjoy a large kitchen w/ample storage, induction cook-top stove & s/s steel “house-sized” appliances! The wide-plank engineered hrdwd flooring throughout & gas fireplace are special features. This corner unit offers abundance light & “park like” views of natural & greenery-providing a calm, relaxed environment. The “cherry on top”; the expansive roof top terrace (356 sq ft), ideal for gardeners, entertaining & a children’s play area. Its proximity to skytrain, shopping, dining & entertainment, make this townhome a MUST SEE!
Broker: Oakwyn Realty Ltd.
MLS®#: R3159494
Property details
Neighbourhood:
Parking:
2
Parking type:
Underground
Property type:
Townhouse
Heating type:
Baseboard,
Style:
Townhouse
Ensuite laundry:
No
MLS Size:
1729 sqft
Listed on:
Aug 27, 2026
Show all details
Rooms
NameSizeFeatures
Foyer
3.42 x 7.00 ft
Living Room
14.67 x 18.17 ft
Dining Room
7.92 x 10.25 ft
Show all
Instant estimate:
orto view instant estimate
$76,382
lower than listed price
i
High
$1,344,062
Mid
$1,281,618
Low
$1,246,270
Have a home? See what it's worth with an instant estimate

Use our AI-assisted tool to get an instant estimate of your home's value, up-to-date neighbourhood sales data, and tips on how to sell for more.

Included in Maintenance Fees

Water
Heat
Garbage Pickup
Gardening
Hot Water
Management
Recreation Facility
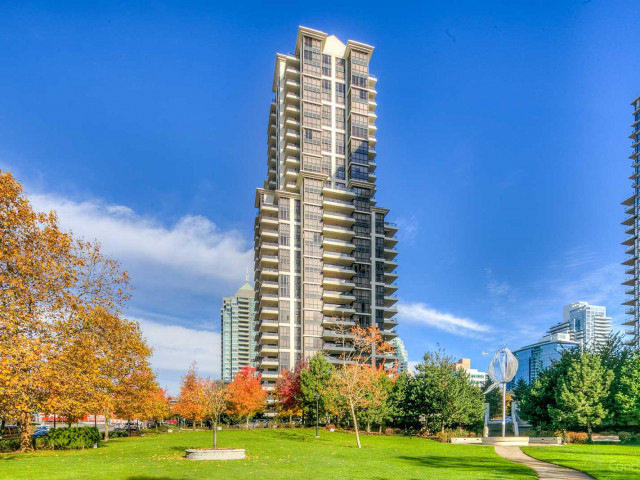
Fresco

Fresco

2088 Madison Ave

For sale 1
|
For rent 0
2 - 1238 Le Roi Street
1/3
$1,349,000
79 days
2 - 1238 Le Roi Street
3BD
3BA
1 Parking
1,530 sqft
MLS#: R3134071
Dexter Realty
79 days
4527 Earles Street
1/38
$1,350,000
16 days
4527 Earles Street
3BD
3BA
1 Parking
1,501 sqft
Maint. Fee $500
MLS#: R3154898
Oakwyn Realty Ltd.
16 days
3249 Clive Avenue
1/39
$1,399,900
57 days
3249 Clive Avenue
3BD
2BA
1 Parking
1,605 sqft
Maint. Fee $946
MLS#: R3141709
Macdonald Realty
57 days
2915 Horley Street
1/40
$1,159,000
28 days
2915 Horley Street
5BD
3BA
1 Parking
1,637 sqft
Maint. Fee $500
MLS#: R3151379
Royal Regal Realty Ltd.
28 days

About TH5 - 2088 Madison Avenue

Located at Th5 - 2088 Madison Avenue, this Burnaby townhouse is available for sale. Th5 - 2088 Madison Avenue has an asking price of $1358000, and has been on the market since August 2026. This townhouse has 3 beds, 3 bathrooms and is 1729 sqft. Situated in Burnaby's Brentwood neighbourhood, Burnaby Hospital, Central Burnaby, Green Tree Village and Capitol Hill are nearby neighbourhoods.

Some good places to grab a bite are Snow Angel Cafe, Claudios Ristorante or Market Cocina. Venture a little further for a meal at one of Brentwood neighbourhood's restaurants. If you love coffee, you're not too far from Starbucks located at 4399 Lougheed Hwy. Groceries can be found at Save-on-Foods which is a short distance away and you'll find Blvd Wellness & Recovery a short distance away as well. If you're in the mood for some entertainment, Cineplex VIP Cinemas Brentwood is not far away from Fresco. If you're an outdoor lover, townhouse residents of 2088 Madison Ave are a 5-minute walk from Jim Lorimer Park and Willingdon Heights Park.

Living in this Brentwood townhouse is easy. There is also Eastbound Lougheed Hwy @ Madison Ave Bus Stop, only steps away, with route Downtown/lougheed Station/coquitlam Central Station nearby.

mls reciprocity

Disclaimer: This representation is based in whole or in part on data generated by the Chilliwack & District Real Estate Board, Fraser Valley Real Estate Board or Greater Vancouver REALTORS® which assumes no responsibility for its accuracy. MLS®, REALTOR® and the associated logos are trademarks of The Canadian Real Estate Association.
