


Maintenance fees
$378.08
Locker
None
Exposure
-
Possession
-
Price per sqft
$739
Taxes
-
Outdoor space
Balcony, Patio
Age of building
0 years old
See what's nearby
Description
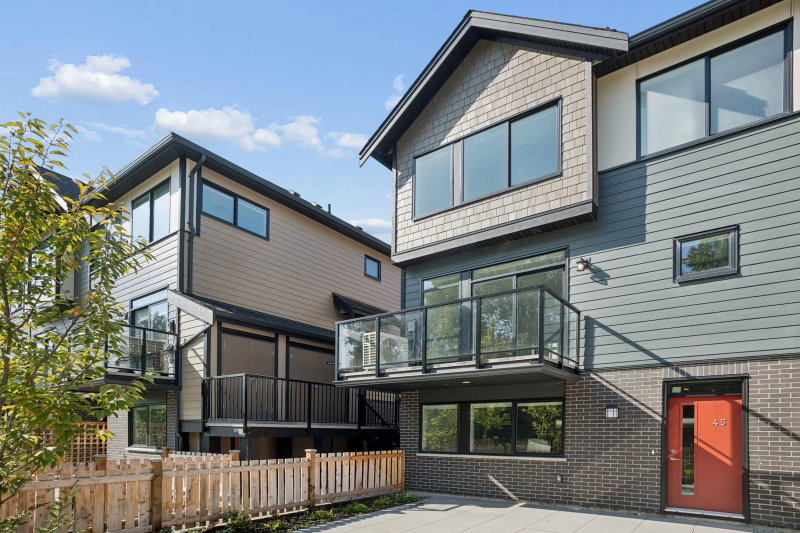
Welcome to PARC THOMPSON Phase 3 by Dava Developments—the BEST & FINAL collection of move-in-ready modern townhomes in a quiet yet convenient Richmond location. Sleek contemporary interiors feature oversized windows, 9’ ceilings, AC and thoughtfully designed layouts. Private fenced yards and two-car garages with EV charging add everyday convenience, while select accessible plans include provisions for future elevator installation. Ideally located with easy access to Richmond, Burnaby & New Westminster, the community is just minutes from Queensborough Landing, parks, shopping, dining and major highways. Enjoy convenient transit access via the 410 bus and nearby 22nd Street SkyTrain Station. Contact us to learn more about other available plans!
Broker: eXp Realty
MLS®#: R3167902
Open House Times
Saturday, Nov 7th
1:00pm - 5:00pm
Sunday, Nov 8th
1:00pm - 5:00pm
Saturday, Nov 14th
1:00pm - 5:00pm
Sunday, Nov 15th
1:00pm - 5:00pm
Saturday, Nov 21st
1:00pm - 5:00pm
Sunday, Nov 22nd
1:00pm - 5:00pm
Saturday, Nov 28th
1:00pm - 5:00pm
Sunday, Nov 29th
1:00pm - 5:00pm
Saturday, Dec 5th
1:00pm - 5:00pm
Sunday, Dec 6th
1:00pm - 5:00pm
Saturday, Dec 12th
1:00pm - 5:00pm
Sunday, Dec 13th
1:00pm - 5:00pm
Property details
Neighbourhood:
Parking:
2
Parking type:
Detached Garage
Property type:
Condo Townhouse
Heating type:
Forced Air
Style:
Townhouse
Ensuite laundry:
No
MLS Size:
1482 sqft
Listed on:
Sep 21, 2026
Show all details
Rooms
| Name | Size | Features |
|---|---|---|
Living Room | 8.00 x 14.50 ft | |
Kitchen | 9.33 x 10.33 ft | |
Dining Room | 14.50 x 13.50 ft |
Show all
Instant estimate:
orto view instant estimate
$18,966
lower than listed pricei
High
$1,120,231
Mid
$1,076,034
Low
$1,032,932
Have a home? See what it's worth with an instant estimate
Use our AI-assisted tool to get an instant estimate of your home's value, up-to-date neighbourhood sales data, and tips on how to sell for more.
Included in Maintenance Fees
Water

1/38
$1,060,800
36 days
3BD
3BA
2 Parking
1,421 sqft
MLS#: R3169662
Nu Stream Realty Inc.

1/19
$1,104,000
39 days
3BD
3BA
2 Parking
1,422 sqft
Maint. Fee $369
MLS#: R3168306
Parallel 49 Realty
1/29
$1,035,000
40 days
3BD
3BA
2 Parking
1,285 sqft
Maint. Fee $331
MLS#: R3167908
eXp Realty

1/34
$982,000
40 days
3BD
3BA
2 Parking
1,328 sqft
Maint. Fee $331
MLS#: R3167905
eXp Realty
