


Maintenance fees
$449.11
Locker
Owned
Exposure
-
Possession
-
Price per sqft
$686
Taxes
$2,261.88 (2025)
Outdoor space
-
Age of building
21 years old
See what's nearby
Description
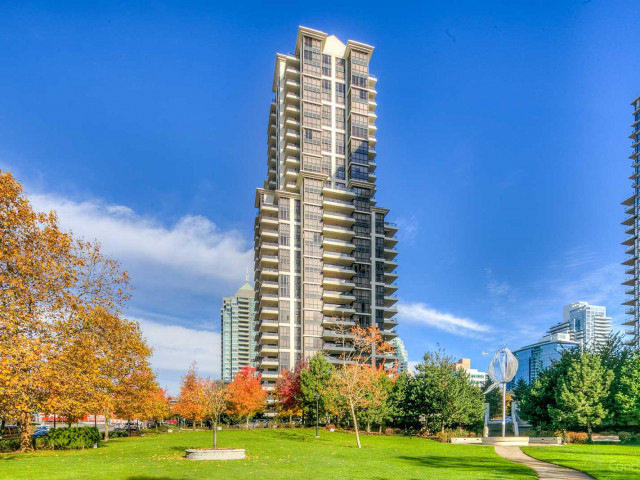
PRICED TO SELL! Beautifully updated and offering exceptional value, this 2-bedroom, 2-bathroom home at Fresco features a functional layout with separated bedrooms for added privacy, freshly painted interiors, renovated bathrooms, hardwood flooring in the main living area, and newer appliances. The bright, open-concept living space extends to a covered balcony, perfect for year-round enjoyment. Located just steps from Brentwood Town Centre, SkyTrain, Whole Foods, Starbucks, shops, restaurants, and everyday amenities, you'll love the unbeatable convenience. Competitively priced to reflect outstanding value, this move-in-ready home is perfect for first-time buyers, downsizers, or investors, with the opportunity to personalize over time. Book your private showing today!
Broker: Oakwyn Realty Northwest
MLS®#: R3146342
Property details
Neighbourhood:
Parking:
Yes
Parking type:
Detached Garage
Property type:
Condo Apt
Heating type:
Electric,
Style:
Apartment/Condo
Ensuite laundry:
No
MLS Size:
998 sqft
Listed on:
Jul 14, 2026
Show all details
Rooms
| Name | Size | Features |
|---|---|---|
Foyer | 5.83 x 4.33 ft | |
Kitchen | 12.00 x 11.67 ft | |
Dining Room | 12.00 x 12.25 ft |
Show all
Instant estimate:
orto view instant estimate
$29,013
lower than listed pricei
High
$674,447
Mid
$655,987
Low
$627,000
Have a home? See what it's worth with an instant estimate
Use our AI-assisted tool to get an instant estimate of your home's value, up-to-date neighbourhood sales data, and tips on how to sell for more.
Included in Maintenance Fees
Water
Heat
Garbage Pickup
Gardening
Hot Water
Management
Recreation Facility

1/35
$714,990
11 days
2BD
2BA
1 Parking
968 sqft
Maint. Fee $439
MLS#: R3167778
Rennie & Associates Realty Ltd.

1/31
$729,369
46 days
2BD
2BA
1 Parking
981 sqft
Maint. Fee $439
MLS#: R3156593
Macdonald Realty Westmar

1/21
$649,800
23 days
2BD
2BA
1 Parking
887 sqft
Maint. Fee $476
MLS#: R3163003
Oakwyn Realty Ltd.

1/37
$738,000
52 days
2BD
2BA
1 Parking
850 sqft
Maint. Fee $456
MLS#: R3154681
Rennie & Associates Realty Ltd.
