


Maintenance fees
$670.44
Locker
Owned
Exposure
-
Possession
-
Price per sqft
$859
Taxes
$2,933.44 (2025)
Outdoor space
-
Age of building
5 years old
See what's nearby
Description
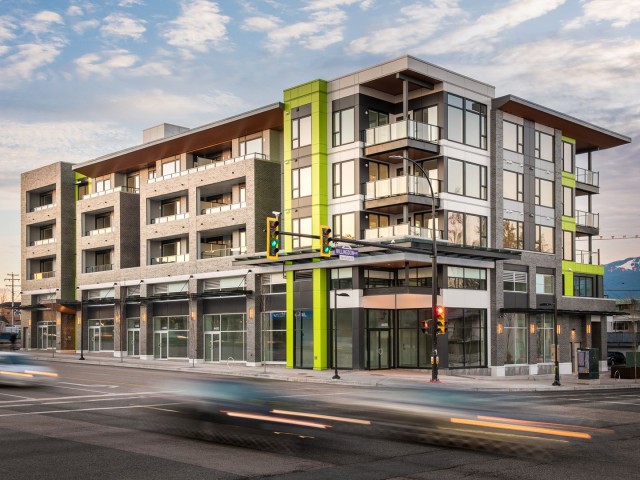
Top floor, north-facing 2 bed + den, 2 bath home on the quiet side of a quality 2020-built building! This bright, freshly painted 989 sq. ft. home features a functional open layout, air conditioning, a gourmet kitchen with island, gas stove & dryer, premium KitchenAid appliances, and a private balcony with stunning mountain views of Seymour, Grouse & Cypress. Enjoy a rooftop terrace with seating and resident garden plots. Prime location steps to Eileen Dailly Pool & Fitness Centre, Confederation Park, Burnaby Public Library, Safeway, BC Liquor Store, Starbucks, and the shops & restaurants along Hastings. 5 minutes to Brentwood. Schools: Rosser Elementary, French: Westridge Elem., Marlborough Elem. & Alpha Sec. *Open House: Sun Oct 11 @2-4pm
Broker: RE/MAX Crest Realty
MLS®#: R3167179
Open House Times
Sunday, Oct 11th
2:00pm - 4:00pm
Property details
Neighbourhood:
Parking:
Yes
Parking type:
Detached Garage
Property type:
Condo Apt
Heating type:
Forced Air
Style:
Apartment/Condo
Ensuite laundry:
No
MLS Size:
989 sqft
Listed on:
Sep 18, 2026
Show all details
Rooms
| Name | Size | Features |
|---|---|---|
Living Room | 10.92 x 11.67 ft | |
Dining Room | 9.33 x 11.67 ft | |
Kitchen | 8.42 x 14.33 ft |
Show all
Instant estimate:
orto view instant estimate
$19,679
lower than listed pricei
High
$853,687
Mid
$830,321
Low
$793,631
Have a home? See what it's worth with an instant estimate
Use our AI-assisted tool to get an instant estimate of your home's value, up-to-date neighbourhood sales data, and tips on how to sell for more.
Included in Maintenance Fees
Water

1/10
$909,900
84 days
2BD
2BA
1 Parking
918 sqft
Maint. Fee $557
MLS#: R3147421
Oakwyn Realty Ltd.

1/20
$884,800
7 days
2BD
1BA
1 Parking
895 sqft
Maint. Fee $446
MLS#: R3171911
Sutton Group-West Coast Realty

1/40
$899,800
30 days
2BD
2BA
1 Parking
1,015 sqft
Maint. Fee $610
MLS#: R3163478
Macdonald Realty

1/27
$770,000
3 days
2BD
2BA
1 Parking
972 sqft
Maint. Fee $395
MLS#: R3173023
Sutton Group-West Coast Realty
