


Maintenance fees
$498.13
Locker
Owned
Exposure
-
Possession
-
Price per sqft
$976
Taxes
$2,925.33 (2025)
Outdoor space
-
Age of building
7 years old
See what's nearby
Description
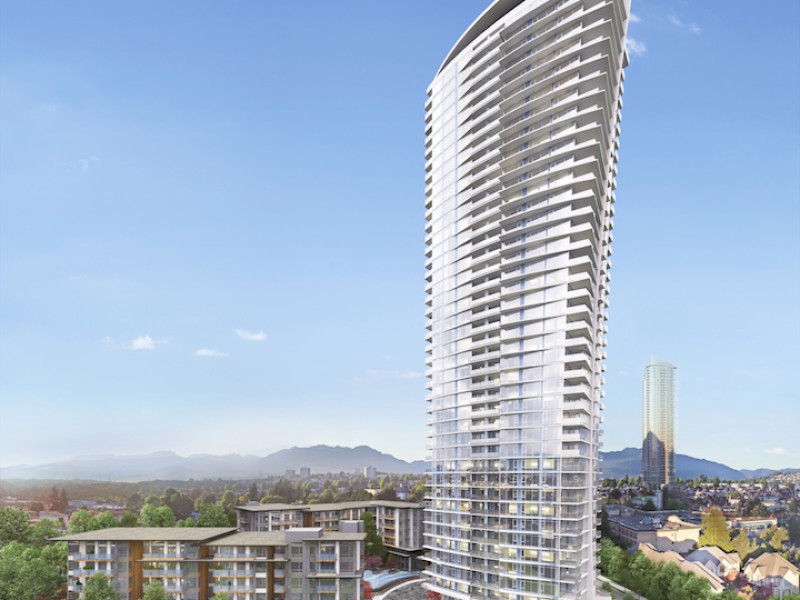
Soaring above Brentwood on the 39th floor of ESCALA, this completely private 2 bed, 2 bath home offers 953 SqFt of perfectly planned living from the building’s most coveted view exposure, with unobstructed 180° views directly toward Downtown, spanning the city, mountains and water. Expansive floor-to-ceiling windows flood the open-concept interior with natural light and showcase the spectacular outlook throughout the home. The primary bedroom shares the same unobstructed downtown view, with blackout blinds opening to reveal the skyline from the comfort of your bed. Air conditioning, a sleek kitchen with full-size stainless steel appliances and gas cooktop, house-sized laundry and a generous view balcony elevate everyday living in #3905. 15k SqFt of amenities - Open House Sat.26th 2:30-4:30
Broker: Oakwyn Realty Ltd.
MLS®#: R3160274
Property details
Neighbourhood:
Parking:
Yes
Parking type:
Detached Garage
Property type:
Condo Apt
Heating type:
Forced Air
Style:
Apartment/Condo
Ensuite laundry:
No
MLS Size:
953 sqft
Listed on:
Sep 1, 2026
Show all details
Rooms
| Name | Size | Features |
|---|---|---|
Foyer | 10.92 x 3.75 ft | |
Kitchen | 8.25 x 11.17 ft | |
Dining Room | 6.33 x 12.00 ft |
Show all
Instant estimate:
orto view instant estimate
$33,253
lower than listed pricei
High
$921,880
Mid
$896,647
Low
$857,026
Have a home? See what it's worth with an instant estimate
Use our AI-assisted tool to get an instant estimate of your home's value, up-to-date neighbourhood sales data, and tips on how to sell for more.
Included in Maintenance Fees
Water

1/37
$889,000
13 days
2BD
2BA
1 Parking
889 sqft
Maint. Fee $470
MLS#: R3170197
Sutton Group - 1st West Realty

1/22
$879,000
19 days
2BD
2BA
1 Parking
941 sqft
Maint. Fee $487
MLS#: R3168530
Sutton Centre Realty

1/39
$899,000
25 days
2BD
2BA
1 Parking
914 sqft
Maint. Fee $487
MLS#: R3166161
Oakwyn Realty Ltd.

1/35
$928,000
33 days
2BD
2BA
1 Parking
935 sqft
Maint. Fee $487
MLS#: R3162674
Oakwyn Realty Ltd.
