2110 - 1788 Gilmore Avenue, Burnaby

2110 - 1788 Gilmore Avenue
+36
2
 bed
2
 bath
1
 parking
914
 sqft
Condo Apt
* This unit size is calculated from condos.ca data
$899,000
For Sale
20 days
 on site
$899,000
* This unit size is calculated from condos.ca data
Click to open the pre-gallery to get the direction
Maintenance fees
$486.81
Locker
None
Exposure
-
Possession
-
Price per sqft
$984
Taxes
$2,737.74 (2025)
Outdoor space
-
Age of building
7 years old
See what's nearby
Description
At 2 years young this 2 bedroom/2 bathroom condo was stripped down to the drywall and reimagined by award winning interior designer Daniel Meloche. This home was renovated top to bottom from the brand new kitchen (including extended island, quartz stonework, and new appliance package with induction cooktop), new flooring, new blinds, new LG Wash Tower, feature walls, built-ins, closets, lighting fixtures and so much more! Also added was the ability to control your home from your phone including lights, smart blinds, and smart thermostat. Every detail has been thought of and improved! This is a one-of-a-kind unit you do not want to miss! Ask your real estate agent for an extensive list of renovations and upgrades.
Broker: Oakwyn Realty Ltd.
MLS®#: R3166161
Property details
Neighbourhood:
Parking:
Yes
Parking type:
Underground
Property type:
Condo Apt
Heating type:
Forced Air
Style:
Apartment/Condo
Ensuite laundry:
No
MLS Size:
914 sqft
Listed on:
Sep 16, 2026
Show all details
Rooms
NameSizeFeatures
Foyer
4.50 x 8.08 ft
Kitchen
9.25 x 11.50 ft
Living Room
11.00 x 19.67 ft
Show all
Instant estimate:
orto view instant estimate
$23,472
lower than listed price
i
High
$900,166
Mid
$875,528
Low
$836,840
Have a home? See what it's worth with an instant estimate

Use our AI-assisted tool to get an instant estimate of your home's value, up-to-date neighbourhood sales data, and tips on how to sell for more.

Included in Maintenance Fees

Heat
Water
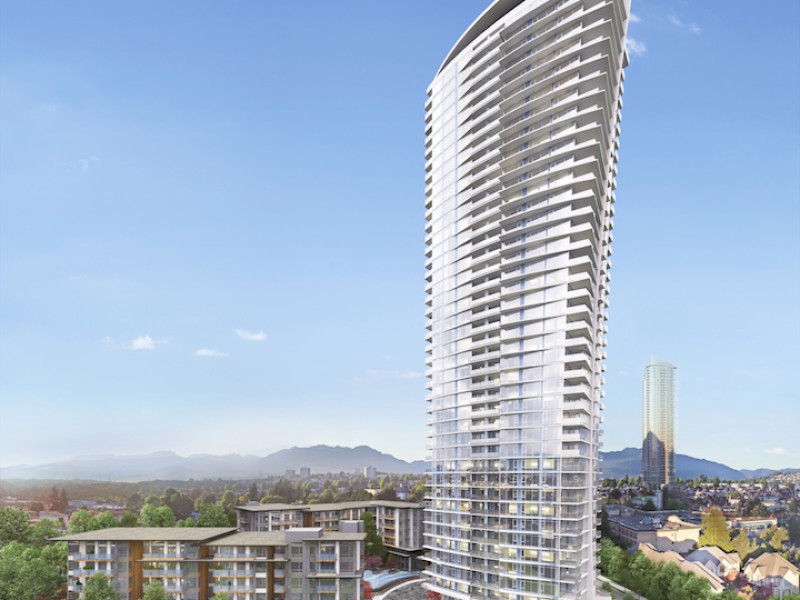
Escala

Escala

1788 Gilmore Ave

For sale 12
|
For rent 1
2407 - 1788 Gilmore Avenue
1/37
$889,000
7 days
2407 - 1788 Gilmore Avenue
2BD
2BA
1 Parking
889 sqft
Maint. Fee $470
MLS#: R3170197
Sutton Group - 1st West Realty
7 days
2702 - 1788 Gilmore Avenue
1/22
$879,000
13 days
2702 - 1788 Gilmore Avenue
2BD
2BA
1 Parking
941 sqft
Maint. Fee $487
MLS#: R3168530
Sutton Centre Realty
13 days
3802 - 1788 Gilmore Avenue
1/35
$928,000
27 days
3802 - 1788 Gilmore Avenue
2BD
2BA
1 Parking
935 sqft
Maint. Fee $487
MLS#: R3162674
Oakwyn Realty Ltd.
27 days
3905 - 1788 Gilmore Avenue
1/40
$929,900
35 days
3905 - 1788 Gilmore Avenue
2BD
2BA
1 Parking
953 sqft
Maint. Fee $498
MLS#: R3160274
Oakwyn Realty Ltd.
35 days

About 2110 - 1788 Gilmore Avenue

2110 - 1788 Gilmore Avenue is a Burnaby condo for sale. It was listed at $899000 in September 2026 and has 2 beds and 2 bathrooms. 2110 - 1788 Gilmore Avenue, Burnaby is situated in Brentwood, with nearby neighbourhoods in Burnaby Hospital, Hastings-Sunrise, Green Tree Village and Central Burnaby.

Some good places to grab a bite are White Spot Restaurant, Church's Texas Chicken or Sushi Garden No 2. Venture a little further for a meal at one of Brentwood neighbourhood's restaurants. If you love coffee, you're not too far from Tim Hortons located at 4191 Lougheed Hwy. Groceries can be found at Avafina Distribution Centre which is only a 4 minute walk and you'll find Acoustica Hearing Clinic Burnaby only a 3 minute walk as well. If you're in the mood for some entertainment, Cineplex VIP Cinemas Brentwood is not far away from Escala. For nearby green space, Willingdon Heights Park and Jim Lorimer Park could be good to get out of your condo and catch some fresh air or to take your dog for a walk.

For those residents of Escala without a car, you can get around rather easily. The closest transit stop is a Bus Stop (Northbound Gilmore Ave @ Halifax St) and is only steps away connecting you to Burnaby's public transit service. It also has route Patterson Station/holdom Station nearby.

mls reciprocity

Disclaimer: This representation is based in whole or in part on data generated by the Chilliwack & District Real Estate Board, Fraser Valley Real Estate Board or Greater Vancouver REALTORS® which assumes no responsibility for its accuracy. MLS®, REALTOR® and the associated logos are trademarks of The Canadian Real Estate Association.
