


Maintenance fees
$345.30
Locker
Owned
Exposure
-
Possession
-
Price per sqft
$970
Taxes
$2,112.46 (2025)
Outdoor space
-
Age of building
7 years old
See what's nearby
Description
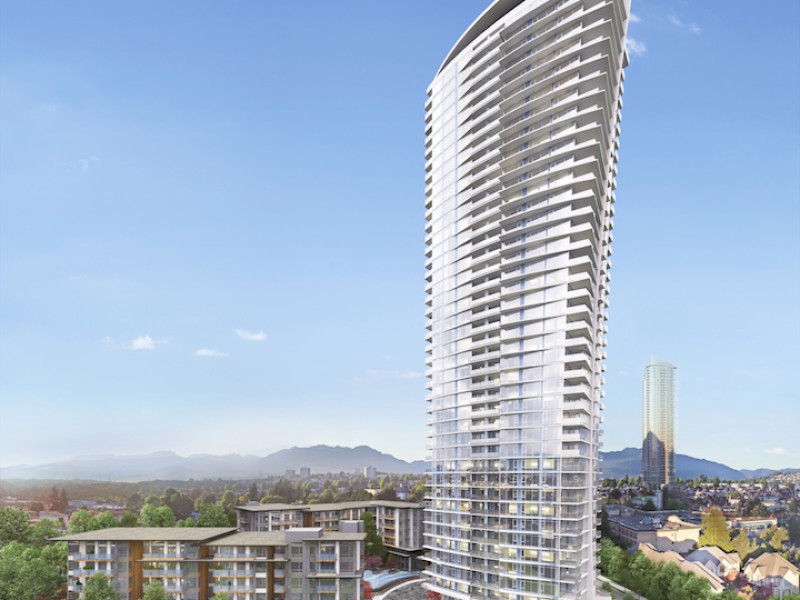
Enjoy breathtaking views of all of Vancouver, including the Downtown skyline and Oakridge, from this amazing suite on the 36th floor of Escala by Ledingham McAllister. Conveniently located a few blocks from Brentwood Mall and steps from Gilmore Station, surrounded by plenty of shopping, groceries, restaurants, and recreation. This modern one bedroom plus den is well appointed; s/s appliances, h/w floors, custom cabinets, designer fixtures. Large picture windows and high ceilings create a bright open feel. Other conveniences include, in-suite laundry, A/C, gas stove, walk-in closet, spacious covered balcony. Escala amenities; indoor pool/hot tub, sauna/steam room, gym, yoga studio, lounge/billiards, movie theatre, library/study room, guest suite, concierge. Includes parking and storage.
Broker: Oakwyn Realty Ltd.
MLS®#: R3154171
Property details
Neighbourhood:
Parking:
Yes
Parking type:
Detached Garage
Property type:
Condo Apt
Heating type:
Heat Pump
Style:
Apartment/Condo
Ensuite laundry:
No
MLS Size:
660 sqft
Listed on:
Aug 10, 2026
Show all details
Rooms
| Name | Size | Features |
|---|---|---|
Living Room | 10.25 x 11.25 ft | |
Dining Room | 7.92 x 11.25 ft | |
Kitchen | 8.08 x 9.00 ft |
Show all
Instant estimate:
orto view instant estimate
$26,840
lower than listed pricei
High
$630,313
Mid
$613,060
Low
$585,971
Have a home? See what it's worth with an instant estimate
Use our AI-assisted tool to get an instant estimate of your home's value, up-to-date neighbourhood sales data, and tips on how to sell for more.
Included in Maintenance Fees
Heat

1/31
$628,000
39 days
1BD
1BA
1 Parking
707 sqft
Maint. Fee $374
MLS#: R3160111
Oakwyn Realty Ltd.

1/19
$649,000
60 days
1BD
1BA
1 Parking
667 sqft
Maint. Fee $345
MLS#: R3154481
RE/MAX City Realty

1/22
$599,000
31 days
1BD
1BA
1 Parking
652 sqft
Maint. Fee $319
MLS#: R3162074
Oakwyn Realty Ltd.

1/30
$599,000
80 days
1BD
1BA
1 Parking
618 sqft
Maint. Fee $409
MLS#: R3148556
Royal Pacific Realty Corp.
