

Maintenance fees
$319.15
Locker
Owned
Exposure
-
Possession
-
Price per sqft
$919
Taxes
$1,909.99 (2025)
Outdoor space
Balcony, Patio
Age of building
7 years old
See what's nearby
Description
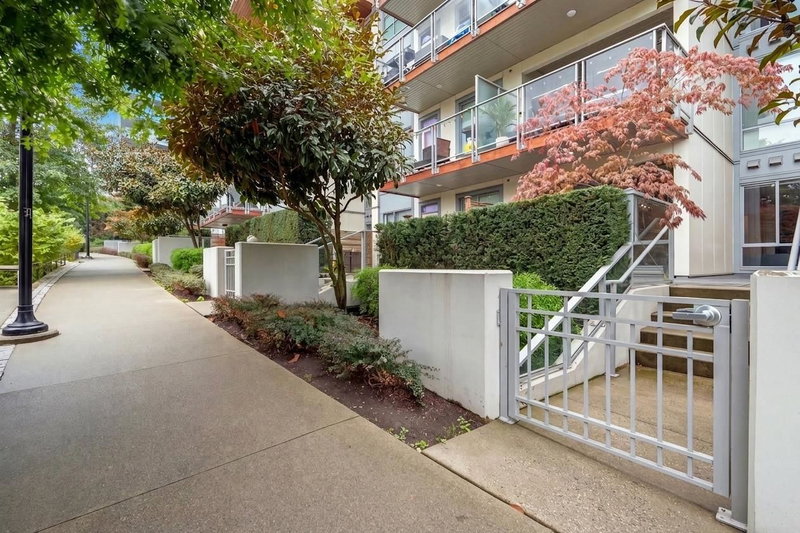
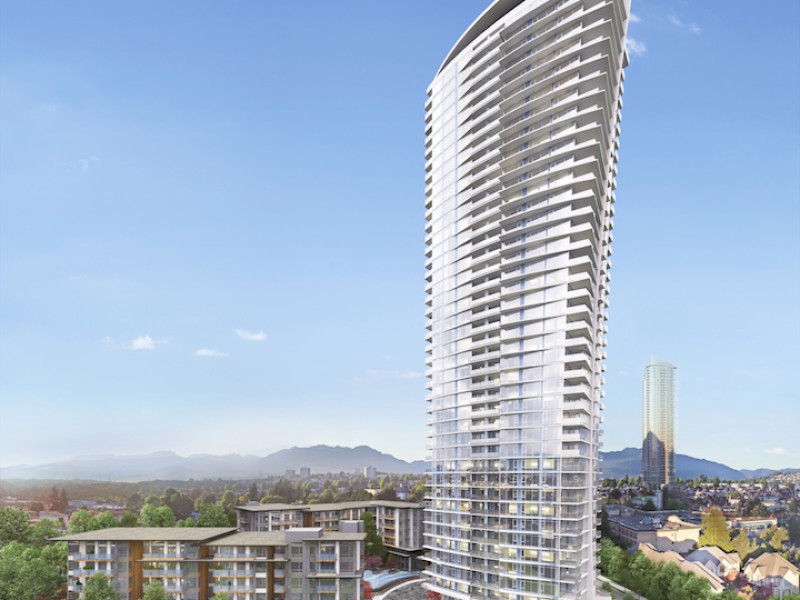
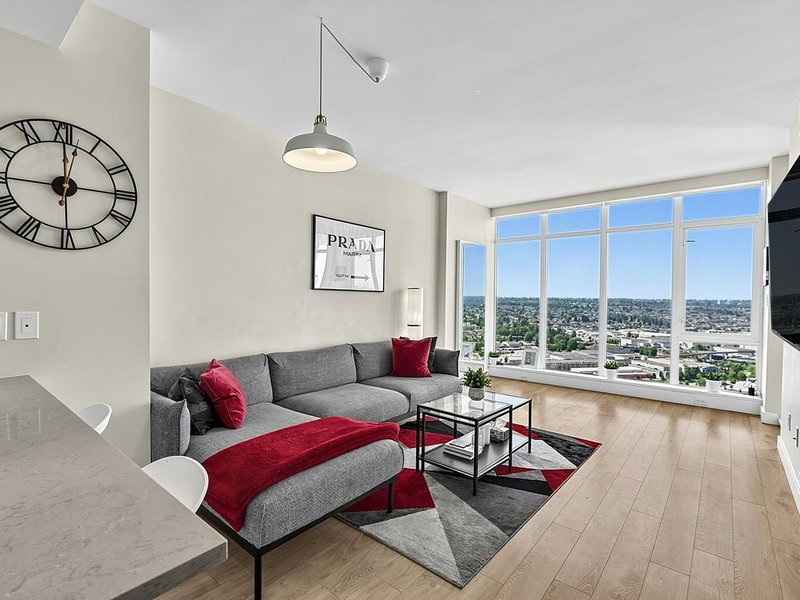
Rarely available townhome style ground level condo with massive 340+ SF fenced patio & private exterior entrance; come & go without using the lobby or elevators! Freshly painted, this spacious 1 bedroom & den features an open layout, stone countertops, stainless steel appliances, in-suite laundry, walk-in closet & ensuite. Enjoy the privacy & convenience of townhome style living w/ interior hallway & elevator access when needed. Terra 1 residents enjoy Escala’s exceptional amenities incl. indoor pool, gym, yoga room, party lounges, guest suite & concierge. 1 Secure PKG + STRG. incl. Perfect for dog lovers or anyone w/ Willingdon Heights Park & dog park across the street. Unbeatable Brentwood location close to SkyTrain, shopping, restaurants & everyday conveniences. Hurry!
Broker: Oakwyn Realty Ltd.
MLS®#: R3162074
Property details
Neighbourhood:
Parking:
Yes
Parking type:
Underground
Property type:
Condo Apt
Heating type:
Electric
Style:
Apartment/Condo
Ensuite laundry:
No
MLS Size:
652 sqft
Listed on:
Sep 8, 2026
Show all details
Rooms
| Name | Size | Features |
|---|---|---|
Kitchen | 9.17 x 13.42 ft | |
Living Room | 10.92 x 11.00 ft | |
Dining Room | 7.75 x 11.00 ft |
Show all
Instant estimate:
orto view instant estimate
$28,753
lower than listed pricei
High
$586,294
Mid
$570,247
Low
$545,049
Have a home? See what it's worth with an instant estimate
Use our AI-assisted tool to get an instant estimate of your home's value, up-to-date neighbourhood sales data, and tips on how to sell for more.
Included in Maintenance Fees
Water

1/31
$628,000
48 days
1BD
1BA
1 Parking
707 sqft
Maint. Fee $374
MLS#: R3160111
Oakwyn Realty Ltd.
1/19
$619,000
69 days
1BD
1BA
1 Parking
667 sqft
Maint. Fee $345
MLS#: R3154481
RE/MAX City Realty

1/22
$639,900
70 days
1BD
1BA
1 Parking
660 sqft
Maint. Fee $345
MLS#: R3154171
Oakwyn Realty Ltd.

1/30
$599,000
89 days
1BD
1BA
1 Parking
618 sqft
Maint. Fee $409
MLS#: R3148556
Royal Pacific Realty Corp.
