


Maintenance fees
$506.17
Locker
Owned
Exposure
-
Possession
-
Price per sqft
$916
Taxes
$2,612.04 (2026)
Outdoor space
-
Age of building
7 years old
See what's nearby
Description
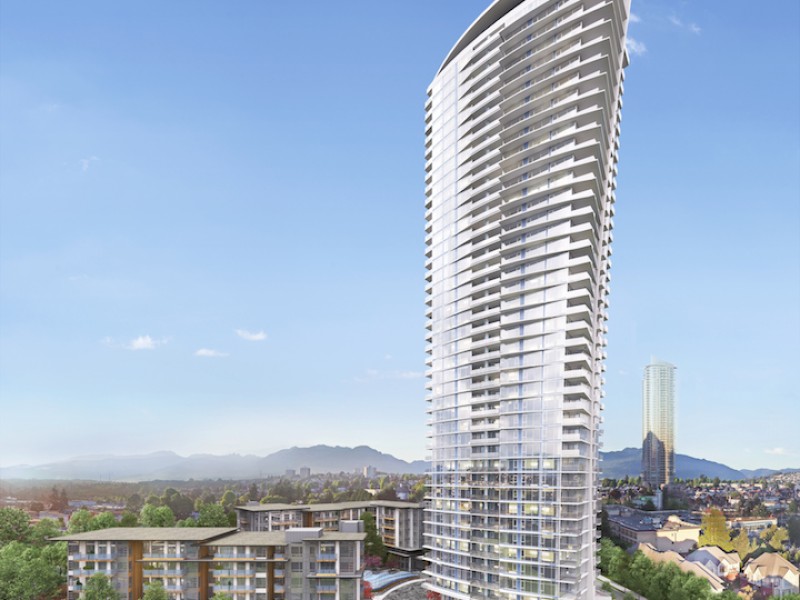
Welcome to Escala by Ledingham McAllister in the heart of Brentwood. This bright 2 bedroom, 2 bathroom home offers 926 sq ft with air conditioning, 9' ceilings and expansive windows framing city views. The open concept layout features a kitchen with Caesarstone counters, a gas cooktop, stainless steel appliances and a functional island. Step onto the balcony and enjoy views toward downtown. Enjoy 15,000 sq ft of amenities including an indoor pool, hot tub, sauna, steam room, gym, yoga studio and guest suites. Walk to Gilmore SkyTrain, Brentwood Mall, restaurants, groceries and everyday essentials. 1 parking and 1 storage. OPEN HOUSE Sat Nov 14, 2-4PM
Broker: Oakwyn Realty Ltd.
MLS®#: R3182917
Open House Times
Saturday, Nov 14th
2:00pm - 4:00pm
Property details
Neighbourhood:
Parking:
Yes
Parking type:
Detached Garage
Property type:
Condo Apt
Heating type:
Heat Pump
Style:
Apartment/Condo
Ensuite laundry:
Yes
MLS Size:
926 sqft
Listed on:
Nov 10, 2026
Show all details
Rooms
| Name | Size | Features |
|---|---|---|
Living Room | 12.33 x 12.25 ft | |
Dining Room | 12.75 x 7.08 ft | |
Kitchen | 13.58 x 12.33 ft |
Show all
Instant estimate:
orto view instant estimate
$18,020
lower than listed pricei
High
$853,337
Mid
$829,980
Low
$793,305
Have a home? See what it's worth with an instant estimate
Use our AI-assisted tool to get an instant estimate of your home's value, up-to-date neighbourhood sales data, and tips on how to sell for more.
Included in Maintenance Fees
Heat
Water

1/30
Just listed
$928,800
21 hours
2BD
2BA
1 Parking
946 sqft
Maint. Fee $498
MLS#: R3182638
Oakwyn Realty Ltd.

1/39
$825,000
11 days
2BD
2BA
1 Parking
889 sqft
Maint. Fee $470
MLS#: R3179719
Oakwyn Realty Ltd.

1/37
$859,000
42 days
2BD
2BA
1 Parking
889 sqft
Maint. Fee $470
MLS#: R3170197
Sutton Group - 1st West Realty

1/22
$879,000
48 days
2BD
2BA
1 Parking
941 sqft
Maint. Fee $487
MLS#: R3168530
Sutton Centre Realty
