1701 - 1788 Gilmore Avenue, Burnaby

1701 - 1788 Gilmore Avenue
+20
1
 bed
1
 bath
1
 parking
707
 sqft
Condo Apt
* This unit size is calculated from condos.ca data
$645,000
For Sale
9 hours
 on site
$645,000
* This unit size is calculated from condos.ca data
Click to open the pre-gallery to get the direction
Maintenance fees
$373.60
Locker
Owned
Exposure
-
Possession
-
Price per sqft
$912
Taxes
$2,151.17 (2025)
Outdoor space
-
Age of building
7 years old
See what's nearby
Description
Welcome to Escala by Ledingham McAllister, a premier concrete high-rise in the heart of Brentwood. This rare 1-bed+den home features a bright southeast exposure with beautiful views of the City skyline. The functional floor plan offers no wasted space and is filled with natural light throughout. Enjoy year-round comfort with a heat pump for heating and cooling. The gourmet kitchen is equipped with stainless steel appliances with a gas stove, quality cabinetry, and ample storage. This home has been exceptionally well maintained and is move-in ready. Includes 1 parking stall and 1 storage locker. Steps to Brentwood Town Centre, Gilmore SkyTrain Station, T&T, Whole Foods, Costco, and an excellent selection of restaurants and cafés. Open House Sunday Aug 9 2-4 pm
Broker: Oakwyn Realty Ltd.
MLS®#: R3152097
Open House Times
Sunday, Aug 9th
2:00pm - 4:00pm
Add to calendar
Property details
Neighbourhood:
Parking:
Yes
Parking type:
Detached Garage
Property type:
Condo Apt
Heating type:
Forced Air
Style:
Apartment/Condo
Ensuite laundry:
No
MLS Size:
707 sqft
Listed on:
Aug 4, 2026
Show all details
Rooms
NameSizeFeatures
Kitchen
9.08 x 8.42 ft
Office
4.92 x 10.42 ft
Dining Room
7.33 x 11.50 ft
Show all
Instant estimate:
orto view instant estimate
$7,664
higher than listed price
i
High
$671,031
Mid
$652,664
Low
$623,824
Have a home? See what it's worth with an instant estimate

Use our AI-assisted tool to get an instant estimate of your home's value, up-to-date neighbourhood sales data, and tips on how to sell for more.

Included in Maintenance Fees

Heat
Water
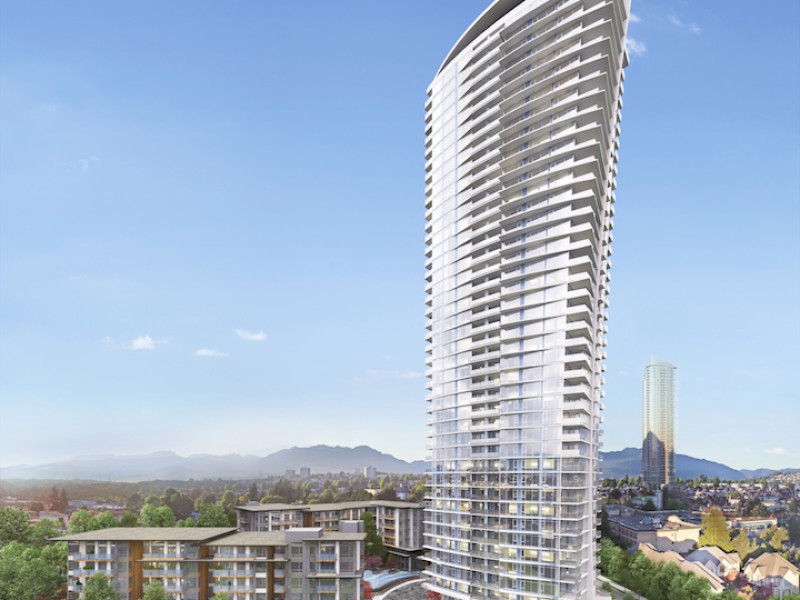
Escala

Escala

1788 Gilmore Ave

For sale 5
|
For rent 0
3603 - 1788 Gilmore Avenue
1/22
$659,900
36 days
3603 - 1788 Gilmore Avenue
1BD
1BA
1 Parking
660 sqft
Maint. Fee $345
MLS#: R3141033
Oakwyn Realty Ltd.
36 days
1801 - 1888 Gilmore Avenue
1/30
$599,000
14 days
1801 - 1888 Gilmore Avenue
1BD
1BA
1 Parking
618 sqft
Maint. Fee $409
MLS#: R3148556
Royal Pacific Realty Corp.
14 days
2806 - 4189 Halifax Street
1/39
Just listed
$588,800
7 hours
2806 - 4189 Halifax Street
1BD
1BA
1 Parking
637 sqft
Maint. Fee $317
MLS#: R3152068
RE/MAX All Points Realty

7 hours
3609 - 4168 Lougheed Highway
1/9
$698,000
69 days
3609 - 4168 Lougheed Highway
2BD
2BA
1 Parking
682 sqft
Maint. Fee $548
MLS#: R3128797
Pacific Evergreen Realty Ltd.
69 days

About 1701 - 1788 Gilmore Avenue

1701 - 1788 Gilmore Avenue is a Burnaby condo for sale. 1701 - 1788 Gilmore Avenue has an asking price of $645000, and has been on the market since August 2026. This 707 sqft condo has 1 bed and 1 bathroom. 1701 - 1788 Gilmore Avenue, Burnaby is situated in Brentwood, with nearby neighbourhoods in Burnaby Hospital, Hastings-Sunrise, Green Tree Village and Central Burnaby.

There are a lot of great restaurants around Escala. If you can't start your day without caffeine fear not, your nearby choices include Tim Hortons. Groceries can be found at Avafina Distribution Centre which is only a 4 minute walk and you'll find Acoustica Hearing Clinic Burnaby only a 3 minute walk as well. Wanting to catch a movie? Cineplex VIP Cinemas Brentwood is within walking distance from Escala. If you're an outdoor lover, condo residents of Escala are not far from Willingdon Heights Park and Jim Lorimer Park.

For those residents of Escala without a car, you can get around quite easily. The closest transit stop is a Bus Stop (Northbound Gilmore Ave @ Halifax St) and is only steps away connecting you to Burnaby's public transit service. It also has route Patterson Station/holdom Station nearby.

mls reciprocity

Disclaimer: This representation is based in whole or in part on data generated by the Chilliwack & District Real Estate Board, Fraser Valley Real Estate Board or Greater Vancouver REALTORS® which assumes no responsibility for its accuracy. MLS®, REALTOR® and the associated logos are trademarks of The Canadian Real Estate Association.