


Maintenance fees
$430.00
Locker
Owned
Exposure
-
Possession
-
Price per sqft
$526
Taxes
$1,626.35 (2025)
Outdoor space
Balcony, Patio
Age of building
45 years old
See what's nearby
Description
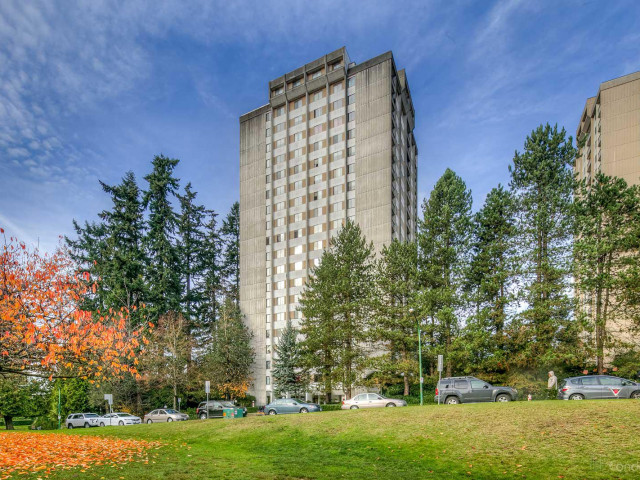
Bright, updated south-facing 2 bed, 1 bath home in sought-after Erickson Tower. Spacious 885 sq.ft. featuring a large living/dining area, generous bedrooms, updated flooring, kitchen & bathroom. Includes 1 secured parking stall & 1 storage locker. Proactive strata has invested $9M+ in major upgrades including rainscreened building envelope, windows, sliding doors, balcony railings, roof (2020), parking membrane (2020), repiping (2016) & elevator modernization (2026). Amenities include an indoor pool, gym & sauna. Steps to Lougheed Mall, SkyTrain, Cameron Elementary, Burnaby Mountain Secondary & the new Cameron Community Centre. Cats welcome.An excellent opportunity for first-time buyers, downsizers, or investors. Don't miss it-call today to book your private viewing!
Broker: Evergreen West Realty
MLS®#: R3153893
Property details
Neighbourhood:
Parking:
Yes
Parking type:
Underground
Property type:
Condo Apt
Heating type:
Baseboard,
Style:
Apartment/Condo
Ensuite laundry:
No
MLS Size:
892 sqft
Listed on:
Aug 7, 2026
Show all details
Rooms
| Name | Size | Features |
|---|---|---|
Living Room | 11.67 x 16.33 ft | |
Dining Room | 8.17 x 10.17 ft | |
Kitchen | 7.67 x 8.00 ft |
Show all
Instant estimate:
orto view instant estimate
$23,054
lower than listed pricei
High
$458,495
Mid
$445,946
Low
$426,241
Have a home? See what it's worth with an instant estimate
Use our AI-assisted tool to get an instant estimate of your home's value, up-to-date neighbourhood sales data, and tips on how to sell for more.
Indoor Pool
Included in Maintenance Fees
Hydro
Water
Garbage Pickup
Gardening
Hot Water
Management
Recreation Facility

1/31
$415,000
8 days
1BD
1BA
1 Parking
772 sqft
Maint. Fee $360
MLS#: R3170451
Oakwyn Realty Ltd.

1/40
$498,000
15 days
2BD
2BA
1 Parking
935 sqft
Maint. Fee $724
MLS#: R3168237
Rennie & Associates Realty Ltd.

1/12
$468,000
1 day
2BD
1BA
1 Parking
930 sqft
Maint. Fee $610
MLS#: R3172484
Macdonald Realty Westmar

1/30
$475,000
7 days
2BD
1BA
1 Parking
943 sqft
Maint. Fee $610
MLS#: R3170725
RE/MAX Treeland Realty
