


Maintenance fees
$376.70
Locker
None
Exposure
-
Possession
-
Price per sqft
$879
Taxes
$3,276.07 (2025)
Outdoor space
Balcony, Patio
Age of building
19 years old
See what's nearby
Description
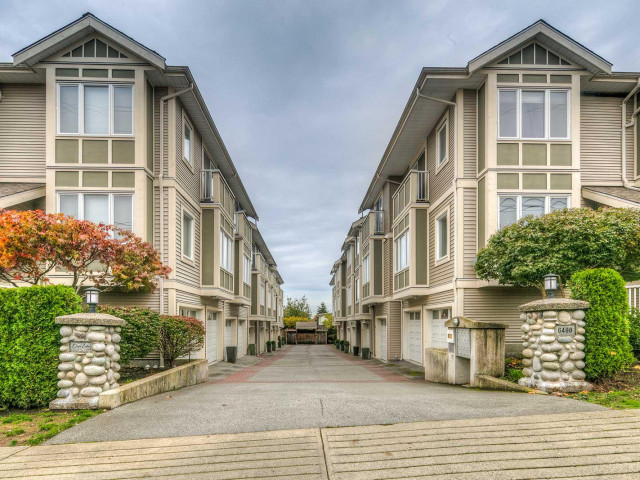
RARE SPACIOUS 2-BEDROOM TOWNHOUSE! Welcome to this one-of-a-kind 2-bedroom, 2-bathroom townhouse in the Deer Lake Heights complex, located just steps from the Kingsway corridor. Thoughtfully updated in recent years, this well-maintained home features renovations that give the space a fresh, modern feel. Enjoy the perfect balance of a quiet residential neighbourhood and the convenience of having Metropolis at Metrotown, grocery stores, restaurants, cafés, and everyday essentials just minutes away. Commuting is effortless with Royal Oak SkyTrain Station only a 15-minute walk away, providing access to Downtown Vancouver in under 40 minutes. Families will appreciate being just a 2-minute drive to Marlborough Elementary and a 5-minute drive to Burnaby South Secondary. An exceptional opportunity
Broker: Oakwyn Realty Ltd.
MLS®#: R3148150
Property details
Neighbourhood:
Parking:
2
Parking type:
Detached Garage
Property type:
Townhouse
Heating type:
Baseboard,
Style:
Townhouse
Ensuite laundry:
No
MLS Size:
1181 sqft
Listed on:
Jul 20, 2026
Show all details
Rooms
| Name | Size | Features |
|---|---|---|
Kitchen | 12.75 x 13.67 ft | |
Dining Room | 6.58 x 10.42 ft | |
Living Room | 26.00 x 13.67 ft |
Show all
Instant estimate:
orto view instant estimate
$48,307
lower than listed pricei
High
$1,037,913
Mid
$989,693
Low
$962,396
Have a home? See what it's worth with an instant estimate
Use our AI-assisted tool to get an instant estimate of your home's value, up-to-date neighbourhood sales data, and tips on how to sell for more.
Included in Maintenance Fees
Garbage Pickup
Gardening
Management

1/32
$958,000
166 days
2BD
2BA
2 Parking
1,171 sqft
Maint. Fee $506
MLS#: R3100713
Nu Stream Realty Inc.

1/38
$1,049,000
178 days
2BD
3BA
1 Parking
1,085 sqft
Maint. Fee $356
MLS#: R3096281
Royal Pacific Realty Corp.

1/27
$1,113,000
297 days
2BD
3BA
1 Parking
1,081 sqft
Maint. Fee $356
MLS#: R3065060
RE/MAX City Realty

1/17
$998,000
92 days
3BD
3BA
1 Parking
1,298 sqft
Maint. Fee $268
MLS#: R3129883
Royal LePage West Real Estate Services
