


Maintenance fees
$453.73
Locker
None
Exposure
-
Possession
-
Price per sqft
$738
Taxes
$2,304.36 (2025)
Outdoor space
Balcony, Patio
Age of building
19 years old
See what's nearby
Description
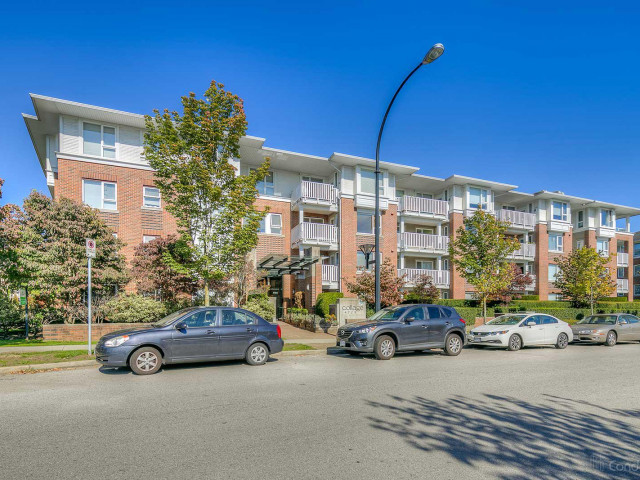
COLLAGE by Polygon: Live in the desirable Brentwood neighborhood on the quiet side of the building. Beautifully updated with new kitchen backsplash and engineer hardwood floor, . This 2 bdrm (separate bedrooms), 2 bath large 949 sqft home offers a very unique open floor plan (only 4 units in this building) w/ excellent space for entertaining includes a large kitchen, gas stove, private fenced yard/patio & is only steps away to the large relaxing courtyard, fully furnished party room & gym. Only 2 blocks to Brentwood Mall shopping, skytrain & walking distance to all the trendy restaurants along Lougheed. 1 parking included, plenty of street parking, , pet & rental friendly. Open house Oct 4 from 2-4pm
Broker: RA Realty Alliance Inc.
MLS®#: R3158481
Open House Times
Sunday, Oct 4th
2:00pm - 4:00pm
Property details
Neighbourhood:
Parking:
Yes
Parking type:
Underground
Property type:
Condo Apt
Heating type:
Baseboard,
Style:
Apartment/Condo
Ensuite laundry:
No
MLS Size:
949 sqft
Listed on:
Aug 25, 2026
Show all details
Rooms
| Name | Size | Features |
|---|---|---|
Living Room | 11.25 x 13.25 ft | |
Kitchen | 9.08 x 10.25 ft | |
Primary Bedroom | 11.08 x 11.42 ft |
Show all
Instant estimate:
orto view instant estimate
$21,677
lower than listed pricei
High
$697,411
Mid
$678,322
Low
$648,348
Have a home? See what it's worth with an instant estimate
Use our AI-assisted tool to get an instant estimate of your home's value, up-to-date neighbourhood sales data, and tips on how to sell for more.
Outdoor Patio
Visitor Lounge
Included in Maintenance Fees
Water
Heat
Garbage Pickup
Gardening
Hot Water
Management
Recreation Facility

1/22
$649,999
11 days
2BD
2BA
1 Parking
859 sqft
Maint. Fee $402
MLS#: R3168345
Oakwyn Realty Ltd.

1/30
$650,000
24 days
2BD
2BA
1 Parking
817 sqft
Maint. Fee $379
MLS#: R3163481
Macdonald Realty

1/25
$669,000
95 days
2BD
2BA
1 Parking
807 sqft
Maint. Fee $379
MLS#: R3140395
Emily Oh Realty

1/30
$649,900
110 days
2BD
2BA
2 Parking
810 sqft
Maint. Fee $379
MLS#: R3136287
2 Percent Realty West Coast
