911 - 3833 Evergreen Place, Burnaby

911 - 3833 Evergreen Place
+35
2
 bed
1
 bath
1
 parking
692
 sqft
Condo Apt
* This unit size is calculated from condos.ca data
$599,000
Instant Estimate Not Available
For Sale
3 hours
 on site
$599,000
Instant Estimate Not Available
* This unit size is calculated from condos.ca data
Click to open the pre-gallery to get the direction
Maintenance fees
$437.57
Locker
Owned
Exposure
-
Possession
-
Price per sqft
$866
Taxes
$2,072.9 (2025)
Outdoor space
-
Age of building
3 years old
See what's nearby
Description
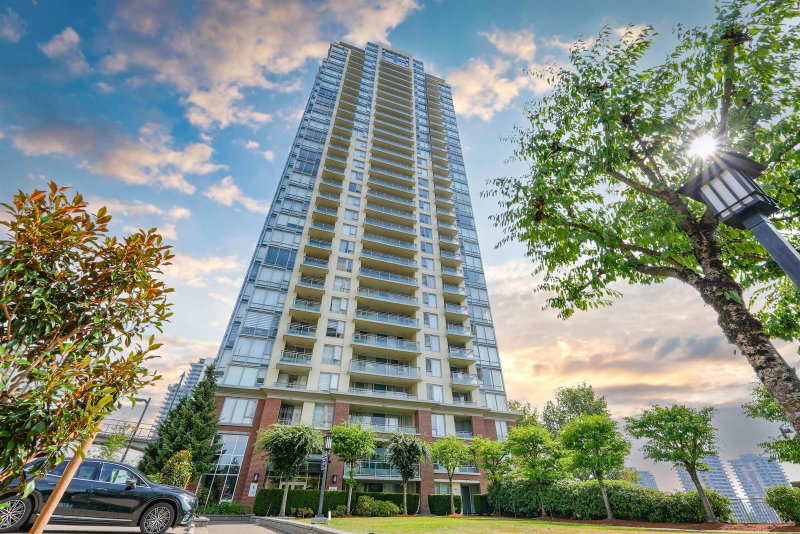
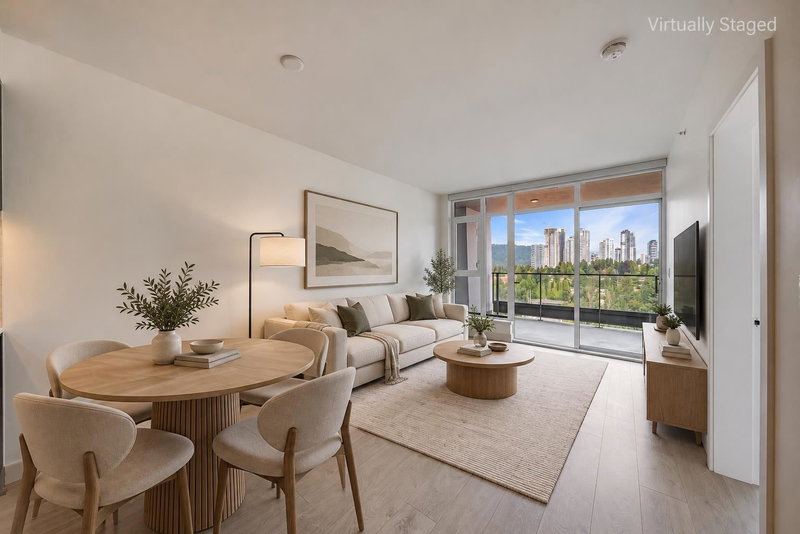
Welcome to City of Lougheed Tower 2! This quiet, north-west-facing 2-bed, 1-bath home offers a spacious, functional floor plan complete with air conditioning. Enjoy open mountain views overlooking the serene T1 green garden, away from SkyTrain and traffic noise. The thoughtful layout features side-by-side washer and dryer with extra storage cabinetry, plus convenient semi-ensuite access to the bathroom from the primary bedroom. Our building locates the closest to the 22,000 sf 3-level top amenities with the largest gym in the area. We are also the closest walking distance to sky train, Lougheed mall, banks and PriceSmart. Includes 1 parking stall (take one loop up to the exit) and 1 storage locker. Fantastic location and layout, ideal for comfortable living!
Broker: RE/MAX Crest Realty
MLS®#: R3156524
Property details
Neighbourhood:
Parking:
Yes
Parking type:
Underground
Property type:
Condo Apt
Heating type:
Forced Air
Style:
Apartment/Condo
Ensuite laundry:
No
MLS Size:
692 sqft
Listed on:
Aug 17, 2026
Show all details
Rooms
NameSizeFeatures
Living Room
9.00 x 11.92 ft
Dining Room
5.42 x 11.92 ft
Kitchen
11.67 x 11.50 ft
Show all
Instant estimate:
Not Available

Insufficient data to provide an accurate estimate

i
High-
Mid-
Low-
Have a home? See what it's worth with an instant estimate

Use our AI-assisted tool to get an instant estimate of your home's value, up-to-date neighbourhood sales data, and tips on how to sell for more.

Included in Maintenance Fees

Water

City of Lougheed-Tower Two

City of Lougheed-Tower Two

3833 Evergreen Pl

For sale 12
|
For rent 2
2201 - 9868 Cameron Street
1/36
$510,000
62 days
2201 - 9868 Cameron Street
1BD
1BA
1 Parking
634 sqft
Maint. Fee $337
MLS#: R3136299
eXp Realty
62 days
1801 - 450 Westview Street
1/28
$629,000
12 days
1801 - 450 Westview Street
1BD
1BA
1 Parking
637 sqft
Maint. Fee $382
MLS#: R3152870
One Percent Realty Ltd.
12 days
1301 - 450 Westview Street
1/28
$599,000
18 days
1301 - 450 Westview Street
1BD
1BA
1 Parking
632 sqft
Maint. Fee $368
MLS#: R3151231
Team 3000 Realty Ltd.
18 days
302 - 450 Westview Street
1/32
$649,000
130 days
302 - 450 Westview Street
1BD
1BA
1 Parking
683 sqft
Maint. Fee $415
MLS#: R3109609
LeHomes Realty Premier
130 days

About 911 - 3833 Evergreen Place

Located at 911 - 3833 Evergreen Place, this Burnaby condo is available for sale. 911 - 3833 Evergreen Place has an asking price of $599000, and has been on the market since August 2026. This 692 sqft condo has 2 beds and 1 bathroom. Situated in Burnaby's Lougheed neighbourhood, Coquitlam West, The Crest, Glenayre and Maillardville are nearby neighbourhoods.

Want to dine out? There are plenty of good restaurant choices not too far from City of Lougheed-Tower Two.Grab your morning coffee at Tim Hortons located at 9855 Austin Rd. Groceries can be found at Anna's Cake House which is a short walk and you'll find Burquitlam Physiotherapy a short walk as well. City of Lougheed-Tower Two is a 4-minute walk from great parks like Brookmere Park and Park.

For those residents of City of Lougheed-Tower Two without a car, you can get around quite easily. The closest transit stop is a Bus Stop (Northbound North Rd @ Austin Ave) and is a short distance away connecting you to Burnaby's public transit service. It also has route Lougheed Station/metrotown Station, route Braid Station/lougheed Station, and more nearby.

mls reciprocity

Disclaimer: This representation is based in whole or in part on data generated by the Chilliwack & District Real Estate Board, Fraser Valley Real Estate Board or Greater Vancouver REALTORS® which assumes no responsibility for its accuracy. MLS®, REALTOR® and the associated logos are trademarks of The Canadian Real Estate Association.