1511 - 3833 Evergreen Place, Burnaby

1511 - 3833 Evergreen Place
+33
2
 bed
2
 bath
1
 parking
673
 sqft
Condo Apt
* This unit size is calculated from condos.ca data
$649,800
For Sale
5 hours
 on site
$649,800
* This unit size is calculated from condos.ca data
Click to open the pre-gallery to get the direction
Maintenance fees
$437.57
Locker
Owned
Exposure
-
Possession
-
Price per sqft
$966
Taxes
-
Outdoor space
-
Age of building
3 years old
See what's nearby
Description
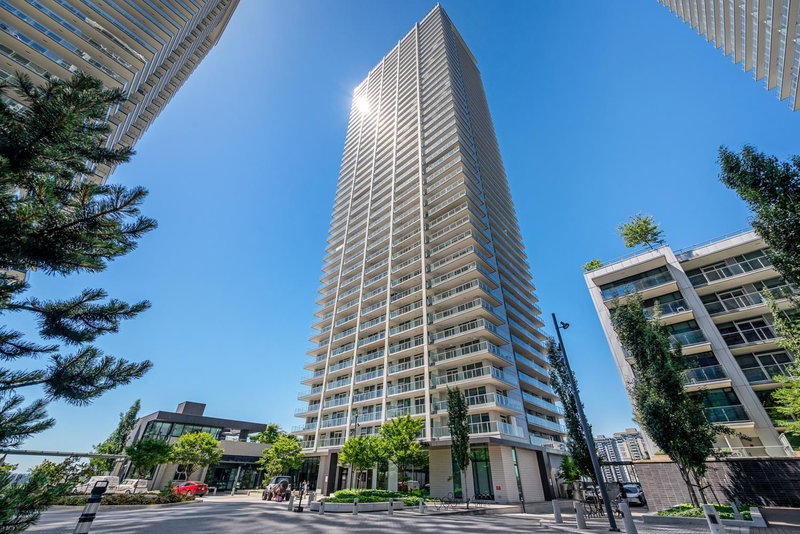
Welcome to resort-style living at City of Lougheed. This bright 2 bed, 2 bath home offers a functional layout, modern finishes, a generous covered balcony and views toward Burnaby Mountain. The sleek kitchen features an integrated fridge and dishwasher for a clean, modern look. Residents enjoy over 23,000 sq. ft. of amenities including a 6,000 sq. ft. fitness facility, putting green, lounges, outdoor spaces, concierge and guest suites. With shopping, dining and everyday convenience right below, SkyTrain just steps away and Highway 1 only minutes from home, getting around the lower mainland or into Vancouver is easy. EV charging is available, while 1 parking stall and 1 storage locker complete the package.
Broker: Royal LePage Sterling Realty
MLS®#: R3158269
Open House Times
Thursday, Aug 27th
4:00pm - 6:00pm
Add to calendar
Saturday, Aug 29th
1:00pm - 3:00pm
Add to calendar
Property details
Neighbourhood:
Parking:
Yes
Parking type:
Detached Garage
Property type:
Condo Apt
Heating type:
Forced Air
Style:
Apartment/Condo
Ensuite laundry:
No
MLS Size:
673 sqft
Listed on:
Aug 24, 2026
Show all details
Rooms
NameSizeFeatures
Foyer
5.92 x 5.50 ft
Bedroom
11.08 x 6.92 ft
Kitchen
11.67 x 12.92 ft
Show all
Instant estimate:
orto view instant estimate
$553
higher than listed price
i
High
$668,654
Mid
$650,353
Low
$621,615
Have a home? See what it's worth with an instant estimate

Use our AI-assisted tool to get an instant estimate of your home's value, up-to-date neighbourhood sales data, and tips on how to sell for more.

Included in Maintenance Fees

Water

City of Lougheed-Tower Two

City of Lougheed-Tower Two

3833 Evergreen Pl

For sale 13
|
For rent 1
911 - 3833 Evergreen Place
1/38
$599,000
7 days
911 - 3833 Evergreen Place
2BD
1BA
1 Parking
692 sqft
Maint. Fee $438
MLS#: R3156524
RE/MAX Crest Realty
7 days
4111 - 3833 Evergreen Place
1/40
$685,000
53 days
4111 - 3833 Evergreen Place
2BD
2BA
1 Parking
700 sqft
Maint. Fee $437
MLS#: R3141914
Oakwyn Realty Ltd.
53 days
4006 - 3809 Evergreen Place
1/39
$699,000
48 days
4006 - 3809 Evergreen Place
2BD
2BA
1 Parking
700 sqft
Maint. Fee $424
MLS#: R3143621
JULY Realty
48 days
1801 - 450 Westview Street
1/28
$629,000
19 days
1801 - 450 Westview Street
1BD
1BA
1 Parking
637 sqft
Maint. Fee $382
MLS#: R3152870
One Percent Realty Ltd.
19 days

About 1511 - 3833 Evergreen Place

1511 - 3833 Evergreen Place is a Burnaby condo for sale. It has been listed at $649800 since August 2026. This 673 sqft condo has 2 beds and 2 bathrooms. 1511 - 3833 Evergreen Place resides in the Burnaby Lougheed neighbourhood, and nearby areas include Coquitlam West, The Crest, Glenayre and Maillardville.

There are a lot of great restaurants nearby City of Lougheed-Tower Two.Grab your morning coffee at Tim Hortons located at 9855 Austin Rd. Groceries can be found at Anna's Cake House which is a short distance away and you'll find Burquitlam Physiotherapy a short walk as well. If you're an outdoor lover, condo residents of City of Lougheed-Tower Two are only a 4 minute walk from Brookmere Park and Park.

Transit riders take note, City of Lougheed-Tower Two is a short walk to the closest public transit Bus Stop (Northbound North Rd @ Austin Ave) with route Lougheed Station/metrotown Station, route Braid Station/lougheed Station, and more.

mls reciprocity

Disclaimer: This representation is based in whole or in part on data generated by the Chilliwack & District Real Estate Board, Fraser Valley Real Estate Board or Greater Vancouver REALTORS® which assumes no responsibility for its accuracy. MLS®, REALTOR® and the associated logos are trademarks of The Canadian Real Estate Association.
