


Maintenance fees
$628.87
Locker
Owned
Exposure
-
Possession
-
Price per sqft
$666
Taxes
$2,393.88 (2025)
Outdoor space
Balcony, Patio
Age of building
40 years old
See what's nearby
Description
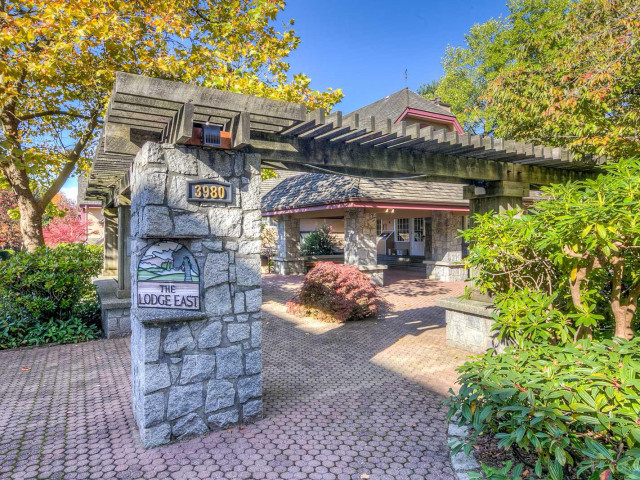
Welcome to one of Cascade Village's most exceptional homes. This rarely available two-level corner penthouse offers townhouse-style living with the convenience of a condo. Beautifully renovated, it features soaring vaulted ceilings, skylights, a cozy wood-burning fireplace (serviced annually by strata), a custom Swede kitchen (2023) with Caesarstone countertops, renovated bathrooms (2021), new laminate flooring, bedroom carpeting, Hunter Douglas blinds, updated lighting, and new strata-installed windows. Includes 2 parking stalls, storage locker, indoor pool, hot tub, sauna, gym, theatre, guest suite, resident caretaker, and visitor parking. New roof and exterior lighting. Minutes to Hwy 1, Brentwood, Metrotown, BCIT, SkyTrain, and downtown Vancouver.
Broker: eXp Realty
MLS®#: R3148884
Open House Times
Saturday, Jul 25th
2:00pm - 4:00pm
Sunday, Jul 26th
2:00pm - 4:00pm
Property details
Neighbourhood:
Parking:
2
Parking type:
Detached Garage
Property type:
Townhouse
Heating type:
Baseboard,
Style:
Townhouse
Ensuite laundry:
No
MLS Size:
1239 sqft
Listed on:
Jul 22, 2026
Show all details
Rooms
| Name | Size | Features |
|---|---|---|
Kitchen | 9.42 x 10.50 ft | |
Dining Room | 10.00 x 12.42 ft | |
Living Room | 13.83 x 18.33 ft |
Show all
Instant estimate:
orto view instant estimate
$910
higher than listed pricei
High
$866,150
Mid
$825,910
Low
$803,130
Have a home? See what it's worth with an instant estimate
Use our AI-assisted tool to get an instant estimate of your home's value, up-to-date neighbourhood sales data, and tips on how to sell for more.
Indoor Pool
Included in Maintenance Fees
Heat
Garbage Pickup
Gardening
Management
Snow Removal
Recreation Facility

1/17
$774,900
26 days
2BD
2BA
2 Parking
1,096 sqft
Maint. Fee $492
MLS#: R3140365
Macdonald Realty

1/36
$878,800
29 days
3BD
3BA
2 Parking
1,292 sqft
Maint. Fee $367
MLS#: R3139053
Royal Pacific Realty Corp.


1/21
$899,000
16 days
2BD
3BA
1 Parking
1,138 sqft
Maint. Fee $398
MLS#: R3143262
Nu Stream Realty Inc.
