


Maintenance fees
$748.07
Locker
Owned
Exposure
-
Possession
-
Price per sqft
$616
Taxes
$2,649.95 (2025)
Outdoor space
Balcony, Patio
Age of building
39 years old
See what's nearby
Description
SPACE, PRIVACY & RESORT-STYLE LIVING! Welcome to the Terraces at Cascade Village, where this exceptionally spacious 2-bedroom, 2-bathroom residence offers the scale and feel of a rancher with the convenience of condo living. One of the largest homes in the complex, this single-level suite backs onto a tranquil dry creek greenbelt, creating a private, serene setting rarely found in condo living. The expansive layout offers generous closet space, in-suite laundry room and a spectacular private patio. Includes 2 parking stalls and a private storage room. Enjoy an impressive resort-style amenity package featuring an indoor pool, hot tub, gym, movie theatre, guest suite, library and social room. Perfectly positioned to Metrotown, Brentwood, shopping, and restaurants.
Broker: Dexter Realty
MLS®#: R3159746
Property details
Neighbourhood:
Parking:
2
Parking type:
Detached Garage
Property type:
Condo Apt
Heating type:
Baseboard,
Style:
Apartment/Condo
Ensuite laundry:
Yes
MLS Size:
1408 sqft
Listed on:
Aug 28, 2026
Show all details
Rooms
| Name | Size | Features |
|---|---|---|
Foyer | 7.50 x 8.67 ft | |
Laundry | 5.42 x 7.83 ft | |
Primary Bedroom | 10.67 x 27.08 ft |
Show all
Instant estimate:
orto view instant estimate
$37,497
lower than listed pricei
High
$853,874
Mid
$830,503
Low
$793,805
Have a home? See what it's worth with an instant estimate
Use our AI-assisted tool to get an instant estimate of your home's value, up-to-date neighbourhood sales data, and tips on how to sell for more.
Indoor Pool
Included in Maintenance Fees
Heat
Garbage Pickup
Gardening
Management
Snow Removal
Recreation Facility
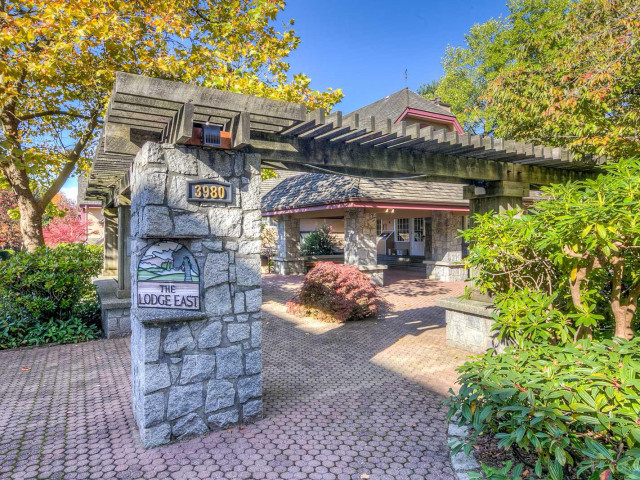

1/34
$850,000
9 days
2BD
2BA
2 Parking
1,219 sqft
Maint. Fee $617
MLS#: R3170346
Sutton Group-West Coast Realty
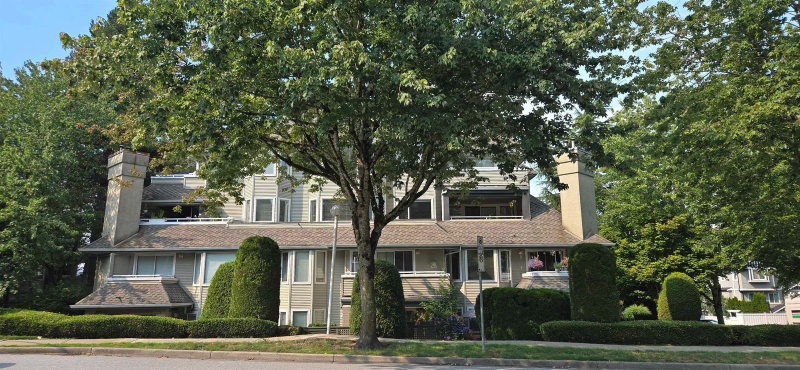
1/1
$858,000
1 day
3BD
2BA
2 Parking
1,318 sqft
Maint. Fee $859
MLS#: R3172997
Royal Pacific Realty (Kingsway) Ltd.

1/30
$949,000
6 days
3BD
2BA
2 Parking
1,271 sqft
Maint. Fee $665
MLS#: R3171614
RE/MAX All Points Realty

1/25
$848,000
120 days
2BD
2BA
2 Parking
1,197 sqft
Maint. Fee $620
MLS#: R3133892
Sutton Group-West Coast Realty
