


Maintenance fees
$598.64
Locker
Owned
Exposure
-
Possession
-
Price per sqft
$713
Taxes
$2,452.91 (2026)
Outdoor space
-
Age of building
34 years old
See what's nearby
Description
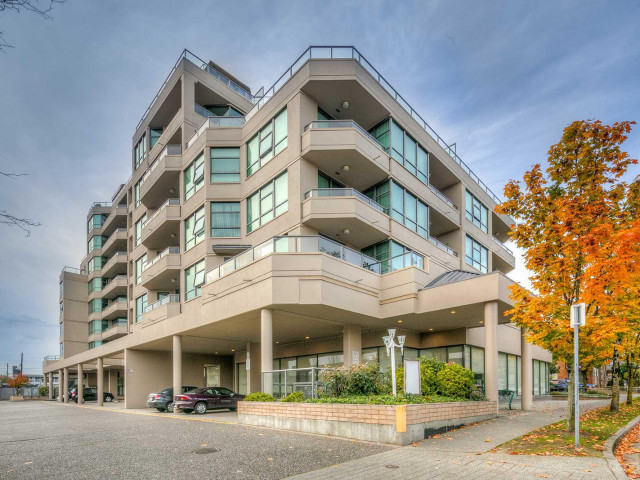
There’s something special about life in The Heights. This corner home has the kind of space that’s hard to find, with a generous layout, two oversized bedrooms and plenty of windows bringing in natural light. Mountain views create a beautiful backdrop from the main living areas, while two covered balconies give you space for morning coffee or a glass of wine at the end of the day. The bedrooms are set apart from the living and dining areas, offering a little extra privacy. Also included are in-suite laundry, parking and storage in this concrete building. Step outside and walk to cafés, restaurants, local shops, parks and recreation, with The Amazing Brentwood and excellent transit just minutes away.
Broker: RE/MAX LIFESTYLES REALTY
MLS®#: R3166176
Property details
Neighbourhood:
Parking:
Yes
Parking type:
Detached Garage
Property type:
Condo Apt
Heating type:
Baseboard,
Style:
Apartment/Condo
Ensuite laundry:
No
MLS Size:
1106 sqft
Listed on:
Sep 16, 2026
Show all details
Rooms
| Name | Size | Features |
|---|---|---|
Foyer | 9.17 x 5.25 ft | |
Living Room | 15.33 x 12.42 ft | |
Dining Room | 11.92 x 9.08 ft |
Show all
Instant estimate:
orto view instant estimate
$35,867
lower than listed pricei
High
$774,327
Mid
$753,133
Low
$719,854
Have a home? See what it's worth with an instant estimate
Use our AI-assisted tool to get an instant estimate of your home's value, up-to-date neighbourhood sales data, and tips on how to sell for more.
Included in Maintenance Fees
Water
Heat
Garbage Pickup
Gardening
Hot Water
Management

1/27
$770,000
21 days
2BD
2BA
1 Parking
972 sqft
Maint. Fee $395
MLS#: R3173023
Sutton Group-West Coast Realty

1/40
$850,000
39 days
2BD
2BA
1 Parking
989 sqft
Maint. Fee $670
MLS#: R3167179
RE/MAX Crest Realty

1/40
$800,000
13 days
2BD
2BA
1 Parking
949 sqft
Maint. Fee $472
MLS#: R3175107
Macdonald Realty

1/40
$800,000
42 days
2BD
2BA
1 Parking
948 sqft
Maint. Fee $472
MLS#: R3165236
RE/MAX Westcoast
