


Maintenance fees
$438.12
Locker
Owned
Exposure
-
Possession
-
Price per sqft
$548
Taxes
$1,922.56 (2025)
Outdoor space
-
Age of building
43 years old
See what's nearby
Description
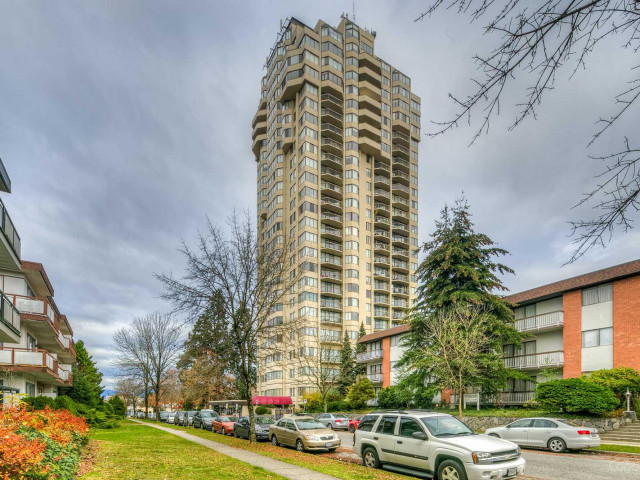
Panoramic, unobstructed views of Deer Lake, the North Shore mountains, and the city skyline greet you the moment you walk in. This renovated 1,147 sq ft corner unit on the 19th floor faces southeast to west, filling every room with natural light all day. Two oversized bedrooms and an updated kitchen, flooring, appliances, and bathroom throughout. Plenty of built-in storage, plus a dedicated locker and one parking included. The well-maintained building offers a gym, club house, and bike room, and has seen major upgrades including a new roof, boiler, re-piping, and elevator with fob security. Steps from Bonsor Recreation Complex, Metropolis at Metrotown, Royal Oak SkyTrain, Central Park, and some of Burnaby's best dining and green space. Open House Saturday October 24th 2-4pm
Broker: Real Broker
MLS®#: R3176195
Property details
Neighbourhood:
Parking:
Yes
Parking type:
Detached Garage
Property type:
Condo Apt
Heating type:
Baseboard
Style:
Apartment/Condo
Ensuite laundry:
No
MLS Size:
1147 sqft
Listed on:
Oct 16, 2026
Show all details
Rooms
| Name | Size | Features |
|---|---|---|
Living Room | 14.58 x 16.83 ft | |
Dining Room | 8.58 x 11.17 ft | |
Kitchen | 8.58 x 10.75 ft |
Show all
Instant estimate:
orto view instant estimate
$27,077
lower than listed pricei
High
$618,656
Mid
$601,723
Low
$575,134
Have a home? See what it's worth with an instant estimate
Use our AI-assisted tool to get an instant estimate of your home's value, up-to-date neighbourhood sales data, and tips on how to sell for more.
Jacuzzi
Included in Maintenance Fees
Water
Garbage Pickup
Gardening
Hot Water
Management
Snow Removal
Recreation Facility

1/29
$619,900
32 days
2BD
1BA
1 Parking
1,026 sqft
Maint. Fee $401
MLS#: R3172525
RE/MAX City Realty

1/38
$618,000
81 days
2BD
1BA
1 Parking
1,107 sqft
Maint. Fee $440
MLS#: R3156352
RE/MAX Crest Realty

1/36
$639,000
151 days
2BD
1BA
1 Parking
1,135 sqft
Maint. Fee $438
MLS#: R3132597
RE/MAX Westcoast

1/23
$688,000
44 days
2BD
2BA
1 Parking
1,067 sqft
Maint. Fee $506
MLS#: R3168592
Nu Stream Realty Inc.
