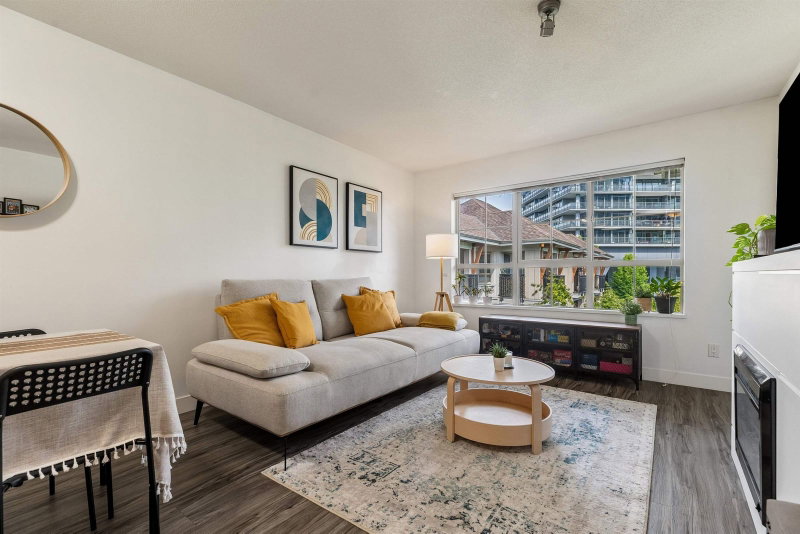
1501 - 4353 Halifax Street, Burnaby

1501 - 4353 Halifax Street
+17
1
 bed
1
 bath
1
 parking
925
 sqft
Condo Apt
* This unit size is calculated from condos.ca data
$589,800
For Sale
20 days
 on site
$589,800
* This unit size is calculated from condos.ca data
Click to open the pre-gallery to get the direction
Maintenance fees
$488.17
Locker
None
Exposure
-
Possession
-
Price per sqft
$638
Taxes
$1,688.5 (2024)
Outdoor space
-
Age of building
43 years old
See what's nearby
Description
Completely renovated west facing unit in the oasis that is "Brentwood Gardens" Sparkling new kitchen, appliances, flooring , bathroom, light fixtures. This 2 bedroom and 1 bath is immaculate.. Building is in great shape with recent plumbing update, beautiful new exterior windows and doors, and recent roof. Fabulous unobstructed westerly downtown view! Enjoy the fabulous amenities that the neighborhood has to offer. Short walk to Amazing Brentwood and sky train station.1 parking and storage locker included.
Broker: Sutton Group-West Coast Realty
MLS®#: R3156389
Property details
Neighbourhood:
Parking:
Yes
Parking type:
Detached Garage
Property type:
Condo Apt
Heating type:
Baseboard,
Style:
Apartment/Condo
Ensuite laundry:
No
MLS Size:
925 sqft
Listed on:
Aug 17, 2026
Show all details
Rooms
NameSizeFeatures
Living Room
11.00 x 15.00 ft
Dining Room
8.00 x 11.00 ft
Kitchen
7.00 x 8.00 ft
Show all
Instant estimate:
orto view instant estimate
$26,749
lower than listed price
i
High
$578,896
Mid
$563,051
Low
$538,171
Have a home? See what it's worth with an instant estimate

Use our AI-assisted tool to get an instant estimate of your home's value, up-to-date neighbourhood sales data, and tips on how to sell for more.

Rec Room
Tennis Court
Bike Storage

Included in Maintenance Fees

Water
Garbage Pickup
Gardening
Hot Water
Management
Recreation Facility
Brent Gardens

Brent Gardens

4353 Halifax St

For sale 2
|
For rent 0
2708 - 2289 Yukon Crescent
1/40
$638,000
51 days
2708 - 2289 Yukon Crescent
2BD
2BA
1 Parking
849 sqft
Maint. Fee $482
MLS#: R3147518
RE/MAX Crest Realty
51 days
1808 - 2041 Bellwood Avenue
1/39
$584,900
20 days
1808 - 2041 Bellwood Avenue
2BD
1BA
1 Parking
938 sqft
Maint. Fee $553
MLS#: R3156462
Macdonald Realty
20 days
1608 - 2041 Bellwood Avenue
1/40
$549,900
41 days
1608 - 2041 Bellwood Avenue
2BD
1BA
1 Parking
950 sqft
Maint. Fee $553
MLS#: R3150155
RE/MAX Crest Realty
41 days
807 - 2200 Douglas Road
1/33
$628,000
39 days
807 - 2200 Douglas Road
1+1BD
1BA
2 Parking
815 sqft
Maint. Fee $400
MLS#: R3151213
Royal LePage Sussex
39 days

About 1501 - 4353 Halifax Street

1501 - 4353 Halifax Street is a Burnaby condo for sale. It has been listed at $589800 since August 2026. This condo has 1 bed, 1 bathroom and is 925 sqft. 1501 - 4353 Halifax Street resides in the Burnaby Brentwood neighbourhood, and nearby areas include Central Burnaby, Burnaby Hospital, Capitol Hill and Green Tree Village.

Some good places to grab a bite are Panago Pizza, Sushi Yoi or Browns Socialhouse. Venture a little further for a meal at one of Brentwood neighbourhood's restaurants. If you love coffee, you're not too far from Starbucks located at 4399 Lougheed Hwy. Groceries can be found at Save-on-Foods which is not far and you'll find Madison Centre Dental not far as well. Wanting to catch a movie? Cineplex VIP Cinemas Brentwood is within walking distance from Brent Gardens. For nearby green space, Willingdon Heights Park and Jim Lorimer Park could be good to get out of your condo and catch some fresh air or to take your dog for a walk.

Transit riders take note, 4353 Halifax St is not far to the closest public transit Bus Stop (Southbound Willingdon Ave @ Halifax St) with route Lake City Station/brentwood Station.

mls reciprocity

Disclaimer: This representation is based in whole or in part on data generated by the Chilliwack & District Real Estate Board, Fraser Valley Real Estate Board or Greater Vancouver REALTORS® which assumes no responsibility for its accuracy. MLS®, REALTOR® and the associated logos are trademarks of The Canadian Real Estate Association.