


Maintenance fees
$580.35
Locker
Owned
Exposure
-
Possession
-
Price per sqft
$829
Taxes
$2,247.52 (2024)
Outdoor space
Balcony, Patio
Age of building
14 years old
See what's nearby
Description
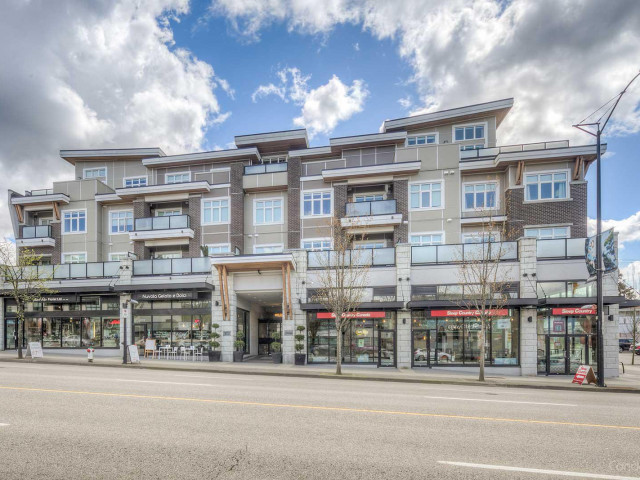
Amazing Value at The Heights! This rarely offered 2-bed, 2-bath suite boasts a spacious, efficient layout with no wasted space, 9-foot ceilings, and stunning North Shore mountain views. The modern kitchen features sleek stainless steel appliances, quartz countertops, and a gas cooktop, while the spa-inspired bathroom includes a double-sink vanity and a relaxing soaker tub. Additional highlights include in-suite laundry, secure underground parking, a storage locker, and access to a large common-area terrace and party room—perfect for entertaining. Ideally located just steps from coffee shops, restaurants, public transit, the Eileen Daily Rec Centre, and more. Pet- and rental-friendly, this home includes one secured parking stall, storage locker & visitor parking. OPEN Sunday Aug 30th 2-4pm.
Broker: Royal Pacific Realty Corp.
MLS®#: R3148554
Property details
Neighbourhood:
Parking:
Yes
Parking type:
Detached Garage
Property type:
Condo Apt
Heating type:
Baseboard,
Style:
Apartment/Condo
Ensuite laundry:
No
MLS Size:
831 sqft
Listed on:
Jul 21, 2026
Show all details
Rooms
| Name | Size | Features |
|---|---|---|
Bedroom | 12.25 x 9.75 ft | |
Primary Bedroom | 11.08 x 10.42 ft | |
Foyer | 5.00 x 9.67 ft |
Show all
Instant estimate:
orto view instant estimate
$19,416
lower than listed pricei
High
$688,427
Mid
$669,584
Low
$639,996
Have a home? See what it's worth with an instant estimate
Use our AI-assisted tool to get an instant estimate of your home's value, up-to-date neighbourhood sales data, and tips on how to sell for more.
Included in Maintenance Fees
Water

1/10
$739,900
44 days
2BD
2BA
1 Parking
731 sqft
Maint. Fee $445
MLS#: R3147431
Oakwyn Realty Ltd.

1/35
$699,900
11 days
2BD
2BA
2 Parking
802 sqft
Maint. Fee $608
MLS#: R3157367
Sutton Centre Realty

1/32
$698,000
25 days
2BD
2BA
1 Parking
733 sqft
Maint. Fee $473
MLS#: R3153185
Royal LePage Elite West

1/38
$725,000
67 days
2BD
2BA
1 Parking
733 sqft
Maint. Fee $473
MLS#: R3139607
Rennie & Associates Realty Ltd.
