


Maintenance fees
$485.49
Locker
Owned
Exposure
-
Possession
-
Price per sqft
$978
Taxes
$2,806.27 (2026)
Outdoor space
-
Age of building
3 years old
See what's nearby
Description
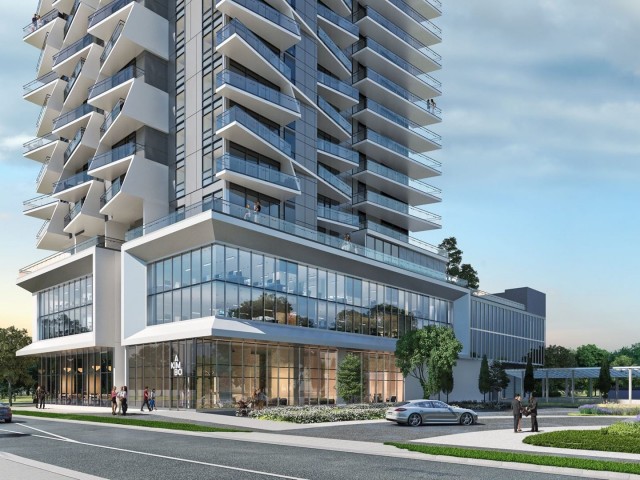
Welcome to the Akimbo at Brentwood, North Burnaby. Spacious 2 bed 2 bath South East facing corner unit with beautiful mountain & city views, offering 785 sq ft of open concept living with AC and a huge wrap around balcony. Stainless steel appliances, Quartz stone counter top and upgraded laminated flooring through out the unit. Enjoy the convenience of Brentwood Mall shops, restaurants, and recreation at Confederation Park and Burnaby Mountain. Steps from Gilmore Station & Brentwood Town Station. Amenities: gym, guest suite, party lounge, 24 hrs concierge & outdoor garden with BBQ area. Schools: Kitchener Elementary, Alpha High, BCIT & Simon Fraser University. Unit comes with 1 EV ready parking and 1 large locker. Open House: Oct. 10th, Saturday 2-4pm & Oct. 11th Sunday 3-5pm.
Broker: Sutton Centre Realty
MLS®#: R3173793
Property details
Neighbourhood:
Parking:
Yes
Parking type:
Underground
Property type:
Condo Apt
Heating type:
Forced Air
Style:
Apartment/Condo
Ensuite laundry:
No
MLS Size:
785 sqft
Listed on:
Oct 8, 2026
Show all details
Rooms
| Name | Size | Features |
|---|---|---|
Living Room | 8.67 x 10.50 ft | |
Dining Room | 7.67 x 10.50 ft | |
Kitchen | 10.92 x 12.58 ft |
Show all
Instant estimate:
orto view instant estimate
$22,174
lower than listed pricei
High
$766,814
Mid
$745,826
Low
$712,869
Have a home? See what it's worth with an instant estimate
Use our AI-assisted tool to get an instant estimate of your home's value, up-to-date neighbourhood sales data, and tips on how to sell for more.
Included in Maintenance Fees
Water

1/15
$828,000
6 days
2BD
2BA
1 Parking
850 sqft
Maint. Fee $533
MLS#: R3177981
TML Management Group Ltd.

1/28
$780,000
142 days
2BD
2BA
1 Parking
785 sqft
Maint. Fee $493
MLS#: R3134008
Latitude Realty Inc.

1/12
$699,000
10 days
2BD
2BA
1 Parking
850 sqft
Maint. Fee $456
MLS#: R3176534
Pacific Evergreen Realty Ltd.

1/37
$719,000
14 days
2BD
2BA
1 Parking
850 sqft
Maint. Fee $456
MLS#: R3175638
Rennie & Associates Realty Ltd.
