
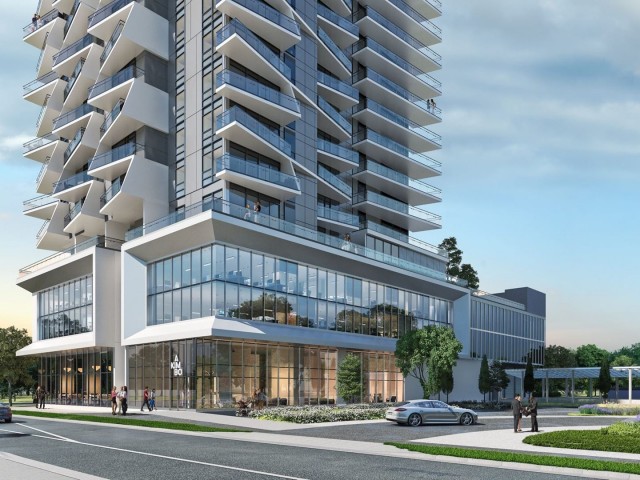
Found in Burnaby's Brentwood area, Akimbo was built by IMANI Development. Akimbo is a High-Rise condo located in the Brentwood neighbourhood. Located at 4285 Dawson Street, this Burnaby condo has suites ranging from 850 to 2050 sqft. There are 350 units at Akimbo, with a variety of exposures and layoutsover 40 levels.


About 4285 Dawson St, Burnaby
There are a lot of great restaurants around Akimbo. If you can't start your day without caffeine fear not, your nearby choices include Tim Hortons. Groceries can be found at Save-on-Foods which is not far and you'll find JC Dental Care only steps away as well. Wanting to catch a movie? Cineplex VIP Cinemas Brentwood is within walking distance from Akimbo. For nearby green space, Jim Lorimer Park and Willingdon Heights Park could be good to get out of your condo and catch some fresh air or to take your dog for a walk.
Transit riders take note, Akimbo is a short walk to the closest public transit Bus Stop (Lougheed Hwy / Madison Ave Westbound) with route Downtwn / Lougheed / Coquitlam Central.

Disclaimer: This representation is based in whole or in part on data generated by the Chilliwack & District Real Estate Board, Fraser Valley Real Estate Board or Greater Vancouver REALTORS® which assumes no responsibility for its accuracy. MLS®, REALTOR® and the associated logos are trademarks of The Canadian Real Estate Association.