2607 - 2181 Madison Avenue, Burnaby

2607 - 2181 Madison Avenue
+29
1
 bed
1
 bath
1
 parking
535
 sqft
Condo Apt
* This unit size is calculated from condos.ca data
$499,000
For Sale
5 hours
 on site
$499,000
* This unit size is calculated from condos.ca data
Click to open the pre-gallery to get the direction
Maintenance fees
$325.88
Locker
None
Exposure
-
Possession
-
Price per sqft
$933
Taxes
$1,847.92 (2025)
Outdoor space
-
Age of building
3 years old
See what's nearby
Description
Perched high above the city, this elegant one-bedroom residence offers a rare sense of calm. Wake up to golden morning sun and unwind on your private balcony with views that stretch to the horizon. The interior feels incredibly spacious thanks to high ceilings and a clever, efficient layout designed for effortless living. With year-round A/C and premium finishes, comfort is never compromised. At Akimbo, life is simplified with luxury amenities and a location that puts the best of Burnaby—from fine dining to rapid transit—within a five-minute stroll. Modern, quiet, and perfectly connected. **OPEN HOUSE SUN. JULY 19 2-4PM**
Broker: eXp Realty
MLS®#: R3147184
Open House Times
Sunday, Jul 19th
2:00pm - 4:00pm
Add to calendar
Property details
Neighbourhood:
Parking:
Yes
Parking type:
Underground
Property type:
Condo Apt
Heating type:
Forced Air
Style:
Apartment/Condo
Ensuite laundry:
No
MLS Size:
535 sqft
Listed on:
Jul 16, 2026
Show all details
Rooms
NameSizeFeatures
Living Room
12.17 x 10.00 ft
Dining Room
5.00 x 10.75 ft
Kitchen
8.42 x 10.75 ft
Show all
Instant estimate:
orto view instant estimate
$19,098
higher than listed price
i
High
$532,678
Mid
$518,098
Low
$495,204
Have a home? See what it's worth with an instant estimate

Use our AI-assisted tool to get an instant estimate of your home's value, up-to-date neighbourhood sales data, and tips on how to sell for more.

Included in Maintenance Fees

Water
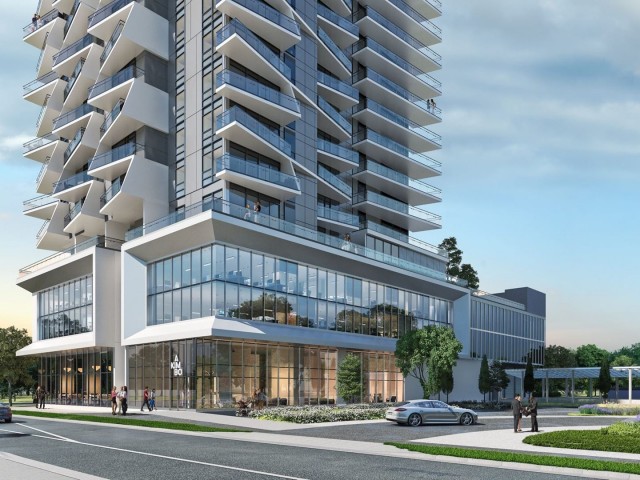
Akimbo

Akimbo

4285 Dawson St

For sale 5
|
For rent 0
605 - 2388 Madison Avenue
1/30
$519,900
9 days
605 - 2388 Madison Avenue
1BD
1BA
1 Parking
549 sqft
Maint. Fee $298
MLS#: R3143725
Rennie & Associates Realty Ltd.
9 days
803 - 2388 Madison Avenue
1/24
$499,000
36 days
803 - 2388 Madison Avenue
1BD
1BA
1 Parking
549 sqft
Maint. Fee $297
MLS#: R3134770
Royal First Realty
36 days
3201 - 4168 Lougheed Highway
1/16
$519,000
1 day
3201 - 4168 Lougheed Highway
1BD
1BA
1 Parking
522 sqft
Maint. Fee $426
MLS#: R3146575
Oakwyn Realty Ltd.
1 day
2308 - 2008 Rosser Avenue
1/14
$450,000
120 days
2308 - 2008 Rosser Avenue
Studio
1BA
1 Parking
492 sqft
Maint. Fee $351
MLS#: R3101024
RE/MAX City Realty

120 days

About 2607 - 2181 Madison Avenue

Located at 2607 - 2181 Madison Avenue, this Burnaby condo is available for sale. It has been listed at $499000 since July 2026. This condo has 1 bed, 1 bathroom and is 535 sqft. 2607 - 2181 Madison Avenue resides in the Burnaby Brentwood neighbourhood, and nearby areas include Burnaby Hospital, Central Burnaby, Green Tree Village and Hastings-Sunrise.

There are a lot of great restaurants around Akimbo. If you can't start your day without caffeine fear not, your nearby choices include Starbucks. Groceries can be found at Save-on-Foods which is not far and you'll find Blvd Wellness & Recovery only steps away as well. Wanting to catch a movie? Cineplex VIP Cinemas Brentwood is within walking distance from Akimbo. Akimbo is a 4-minute walk from great parks like Jim Lorimer Park and Willingdon Heights Park.

For those residents of Akimbo without a car, you can get around quite easily. The closest transit stop is a Bus Stop (Eastbound Lougheed Hwy @ Madison Ave) and is nearby connecting you to Burnaby's public transit service. It also has route Downtown/lougheed Station/coquitlam Central Station nearby.

mls reciprocity

Disclaimer: This representation is based in whole or in part on data generated by the Chilliwack & District Real Estate Board, Fraser Valley Real Estate Board or Greater Vancouver REALTORS® which assumes no responsibility for its accuracy. MLS®, REALTOR® and the associated logos are trademarks of The Canadian Real Estate Association.